
434 Jarnigan Street, Jefferson City, TN 37760
Local realty services provided by:CENTURY 21 Legacy
434 Jarnigan Street,Jefferson City, TN 37760
$144,900
- 2 Beds
- 1 Baths
- 744 sq. ft.
- Single family
- Active
Listed by: sarah richards
Office: spring mountain realty, pllc
MLS#:10000571
Source:TNVA_MLS
Price summary
- Price:$144,900
- Price per sq. ft.:$194.76
About this home
TOTALLY REMODELED & MOVE-IN READY! Step inside this beautifully remodeled 2-bedroom, 1-bath home featuring a fresh, updated interior and a comfortable, functional layout. The home offers a full appliance package, including a refrigerator, oven/range, and dishwasher, providing added convenience from day one. Additional features include a deck, offering an excellent outdoor space for relaxing or entertaining. With its updated features, and convenient amenities, this property offers a great opportunity to enjoy a refreshed home. Schedule your showing today and see all this remodeled property has to offer! OWNER/AGENT
Contact an agent
Home facts
- Year built:1936
- Subdivision & Development:Not Listed
- Listing ID #:10000571
- Added:49 day(s) ago
- Updated:October 25, 2026 at 03:54 PM
Rooms and interior
- Bedrooms:2
- Total bathrooms:1
- Full bathrooms:1
- Rooms Total:5
- Flooring:Laminate
- Kitchen Description:Dishwasher, Range, Refrigerator
- Living area:744 sq. ft.
Structure and exterior
- Year built:1936
- Building area:744 sq. ft.
- Lot area:0.17 Acres
- Architectural Style:Ranch
- Construction Materials:Vinyl Siding
- Exterior Features:Covered, Deck, Porch
Schools
- High school:Tbd
- Middle school:Tbd
- Elementary school:Tbd
Utilities
- Water:Public
- Sewer:Public Sewer
Finances and disclosures
- Price:$144,900
- Price per sq. ft.:$194.76
Features and amenities
- Appliances:Dishwasher, Range, Refrigerator
- Laundry features:Electric Dryer Hookup, Washer Hookup
New listings near 434 Jarnigan Street
- New
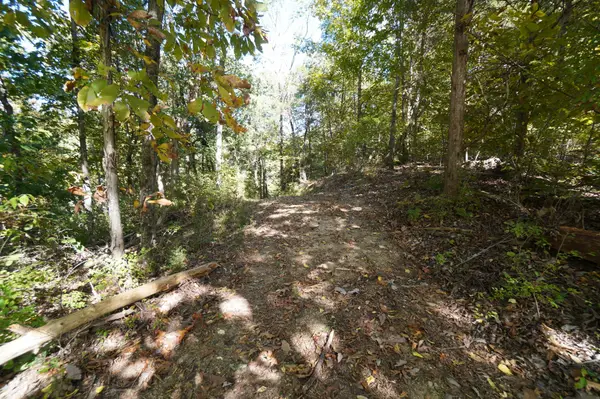 $274,900Active15 Acres
0 Brotherton Rd, Jefferson City, TN 37760
MLS# 3626592Listed by: RE/MAX BETWEEN THE LAKES DANDRIDGE - New
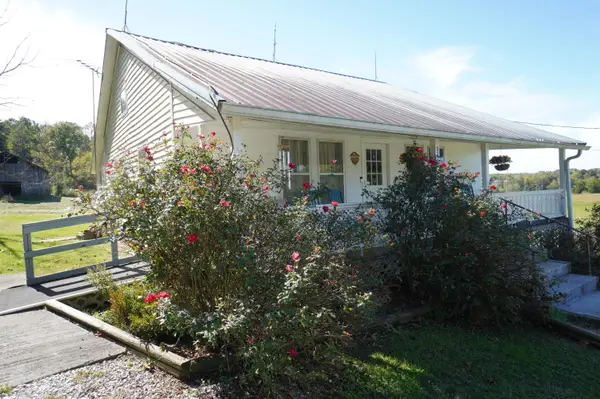 $199,900Active2 beds 1 baths1,120 sq. ft.
911 Brotherton Road, Jefferson City, TN 37760
MLS# 713394Listed by: RE/MAX BETWEEN THE LAKES - DANDRIDGE - New
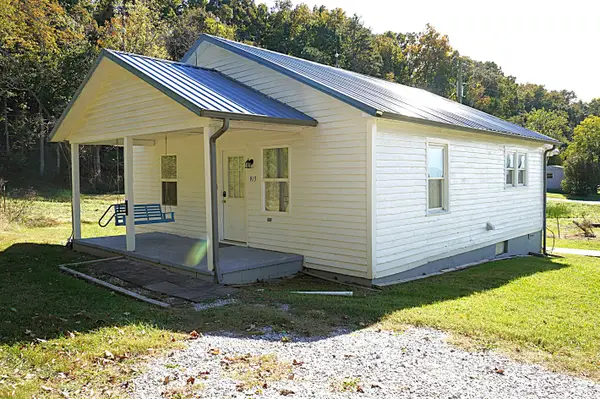 $199,900Active2 beds 1 baths900 sq. ft.
913 Brotherton Road, Jefferson City, TN 37760
MLS# 713395Listed by: RE/MAX BETWEEN THE LAKES - DANDRIDGE - New
 $485,000Active2 beds 2 baths2,916 sq. ft.
214 Crooke Rd, Jefferson City, TN 37760
MLS# 1359960Listed by: POWELL AUCTION & REALTY,LLC - New
 $279,900Active3 beds 2 baths1,624 sq. ft.
120 Oakleaf Circle, Jefferson City, TN 37760
MLS# 713384Listed by: RE/MAX REAL ESTATE TEN MIDTOWN - New
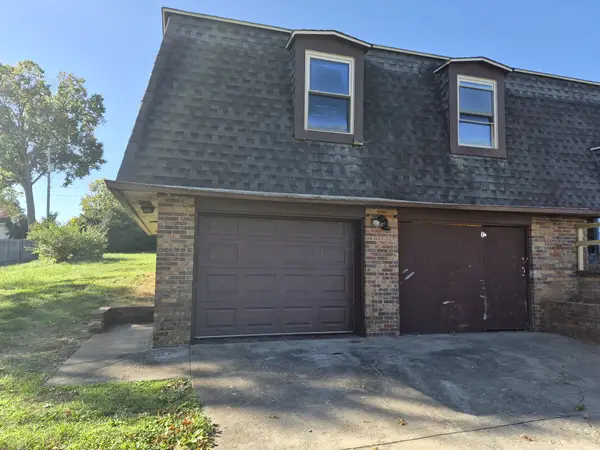 $147,000Active3 beds 5 baths2,750 sq. ft.
411 Kildare Dr, Jefferson City, TN 37760
MLS# 3624183Listed by: SUNDANCE REALTY - New
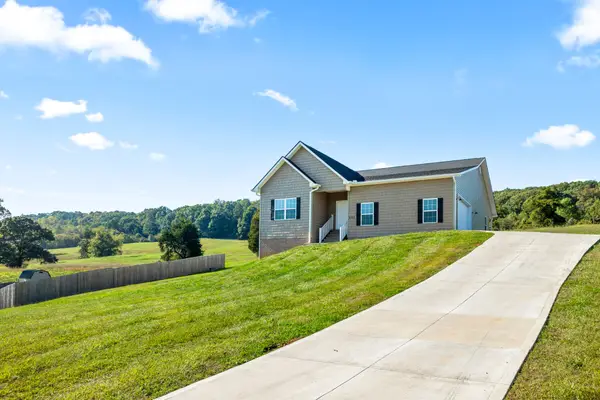 $625,000Active3 beds 2 baths3,820 sq. ft.
402 Sunrise Ridge Dr, Jefferson City, TN 37760
MLS# 3623452Listed by: LOCAL REALTY GROUP - New
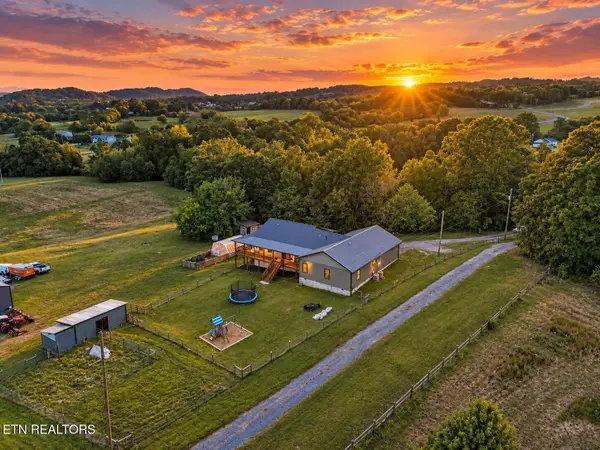 $975,000Active3 beds 2 baths2,723 sq. ft.
502 Coile Rd, Jefferson City, TN 37760
MLS# 1359429Listed by: REALTY EXECUTIVES ASSOCIATES - New
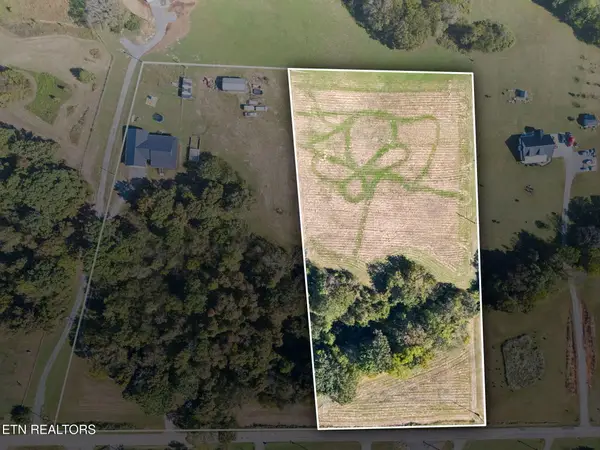 $175,000Active5 Acres
Coile Rd, Jefferson City, TN 37760
MLS# 1359431Listed by: REALTY EXECUTIVES ASSOCIATES - New
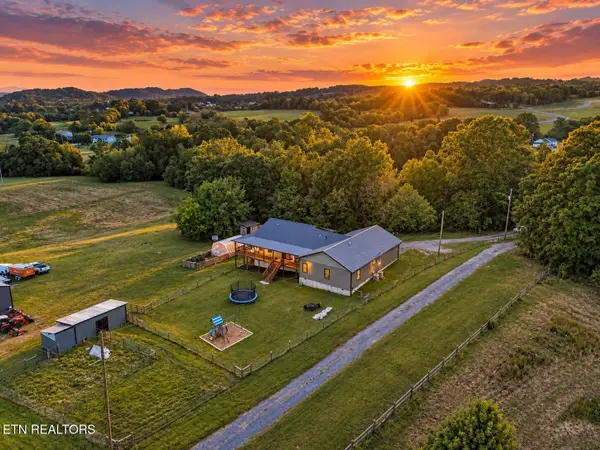 $1,150,000Active3 beds 2 baths2,723 sq. ft.
502 Coile Rd, Jefferson City, TN 37760
MLS# 1359329Listed by: REALTY EXECUTIVES ASSOCIATES


Protect your home and budget from life's surprises with an Assurant Home Warranty, backed by a partner that supports you through every step of homeownership. Explore Plans.
©2026 Century 21 Real Estate LLC. All rights reserved. CENTURY 21®, the CENTURY 21 Logo and C21® are service marks owned by Century 21 Real Estate LLC. Century 21 Real Estate LLC fully supports the principles of the Fair Housing Act and the Equal Opportunity Act. Each office is independently owned and operated. Listing information is deemed reliable but not guaranteed accurate.