
1427 Laurel Hills Circle, Jefferson City, TN 37760
Local realty services provided by:CENTURY 21 Legacy
1427 Laurel Hills Circle,Jefferson City, TN 37760
$550,000
- 5 Beds
- 4 Baths
- - sq. ft.
- Single family
- Sold
Listed by: mark bissell
Office: realty executives associates
MLS#:1345485
Source:TN_KAAR
Sorry, we are unable to map this address
Price summary
- Price:$550,000
About this home
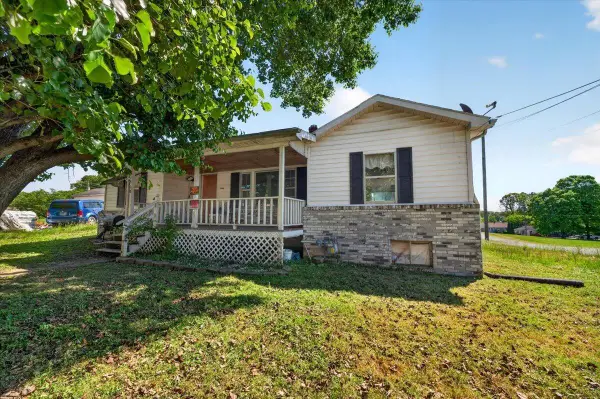
This 5 BR/ 3.5 Bath all brick basement rancher rest on 1.99 acres with beautiful country side views, in desirable Laurel Hills Subdivision. First time on the market since built. Main level consists of 4 BR/ 2.5 BA, utility room, galley kitchen, breakfast area, den with built ins, formal dining room, formal living room, original hardwood flooring and 2 car garage w/ extra storage. The finished basement consists of workshop/mechanical room, storage room, game room, living room, bedroom with fireplace and full bath (In Law Suite), and sunroom. This property has a detached workshop with mower garage in the expansive back yard. Great views and conveniently located near schools, Carson Newman University, hospital, shopping and Cherokee Lake. Don't let this rare opportunity pass you by. Schedule showing today.
Contact an agent
Home facts
- Year built:1966
- Listing ID #:1345485
- Added:33 day(s) ago
- Updated:July 26, 2026 at 07:36 AM
Rooms and interior
- Bedrooms:5
- Total bathrooms:4
- Full bathrooms:3
- Half bathrooms:1
- Rooms Total:15
- Flooring:Carpet, Hardwood, Vinyl
- Basement:Yes
- Basement Description:Finished, Walkout
Heating and cooling
- Cooling:Central Cooling
- Heating:Electric, Heat Pump
Structure and exterior
- Year built:1966
- Architectural Style:Traditional
- Construction Materials:Brick, Frame
Schools
- High school:Jefferson County
- Middle school:Jefferson
- Elementary school:Jefferson
Utilities
- Sewer:Septic Tank
Finances and disclosures
- Price:$550,000
Features and amenities
- Amenities:Windows - Vinyl
Parking
- Parking description:Attached, Garage Door Opener, Main Level
- Garage spaces:2
New listings near 1427 Laurel Hills Circle
- New
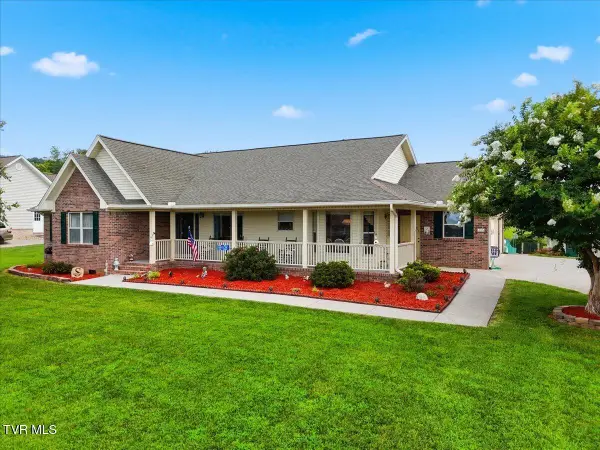 $529,900Active3 beds 2 baths2,288 sq. ft.
435 Independence Drive, Jefferson City, TN 37760
MLS# 9998566Listed by: THE HOME TEAM REAL ESTATE CO - New
 $350,000Active3 beds 3 baths1,950 sq. ft.
1272 Jessica Loop, Jefferson City, TN 37760
MLS# 1349173Listed by: UNITED REAL ESTATE SOLUTIONS - New
 $65,000Active1.01 Acres
5 Yorkshire Court, Jefferson City, TN 37760
MLS# 1349178Listed by: THE REAL ESTATE FIRM, INC. 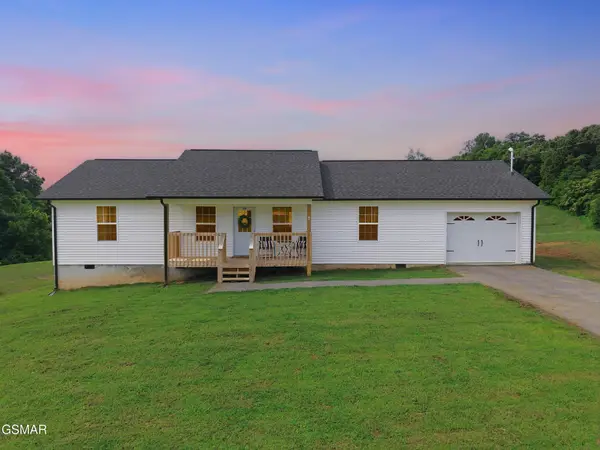 $299,000Pending3 beds 2 baths1,152 sq. ft.
589 Columbia Road, Jefferson City, TN 37760
MLS# 3304092Listed by: PRIME MOUNTAIN PROPERTIES- New
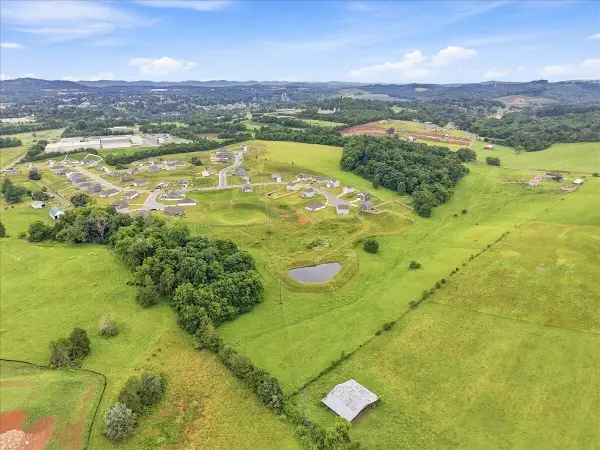 $149,900Active12.36 Acres
O Battle Ridge, Jefferson City, TN 37760
MLS# 712273Listed by: CASTLE & ASSOCIATES REAL ESTATE - New
 $825,000Active3 beds 3 baths2,409 sq. ft.
630 Heather Brook Circle, Jefferson City, TN 37760
MLS# 1348777Listed by: SCH REAL ESTATE, REALTY EXECUTIVES - New
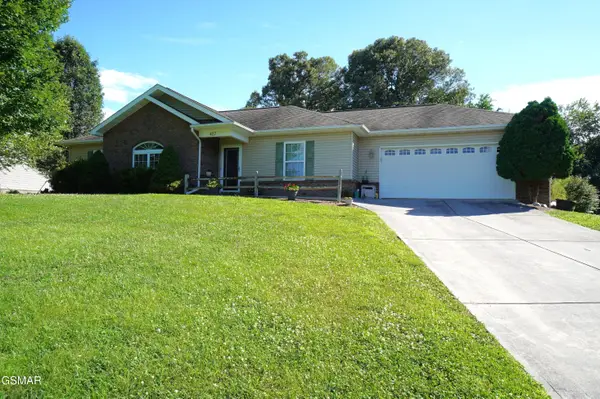 $349,900Active3 beds 2 baths1,446 sq. ft.
427 Christie Lane, Jefferson City, TN 37760
MLS# 312825Listed by: RE/MAX BETWEEN THE LAKES DANDRIDGE  $279,900Pending3 beds 1 baths1,200 sq. ft.
415 Gate St, Jefferson City, TN 37760
MLS# 1348335Listed by: VINEYARD REALTY- New
 $349,900Active4 beds 2 baths1,794 sq. ft.
2528 Lucille Lane, Talbott, TN 37877
MLS# 712202Listed by: CASTLE & ASSOCIATES REAL ESTATE - New
 $150,000Active2 beds 1 baths1,172 sq. ft.
1908 Overlook Avenue, Jefferson City, TN 37760
MLS# 712203Listed by: RE/MAX REAL ESTATE TEN MIDTOWN


Protect your home and budget from life's surprises with an Assurant Home Warranty, backed by a partner that supports you through every step of homeownership. Explore Plans.
©2026 Century 21 Real Estate LLC. All rights reserved. CENTURY 21®, the CENTURY 21 Logo and C21® are service marks owned by Century 21 Real Estate LLC. Century 21 Real Estate LLC fully supports the principles of the Fair Housing Act and the Equal Opportunity Act. Each office is independently owned and operated. Listing information is deemed reliable but not guaranteed accurate.