
2528 Lucille Lane, Talbott, TN 37877
Local realty services provided by:CENTURY 21 Legacy
Upcoming open houses
- Sun, Aug 2302:00 pm - 04:00 pm
Listed by: christina soydinc
Office: castle & associates real estate
MLS#:712202
Source:TN_LAMLS
Price summary
- Price:$335,000
- Price per sq. ft.:$186.73
About this home
MAJOR PRICE IMPROVEMENT!!! NOW $335,000! PRICED TO SELL!
Don't miss this one! Welcome to 2528 Lucille Lane in the highly sought-after Greene Meadows subdivision. This beautifully maintained 4-bedroom, 2-bath home offers over $20,000 in updates and improvements, combining modern conveniences, thoughtful upgrades, and a location that is hard to beat.
From the moment you step inside, you'll notice the pride of ownership and attention to detail. Fresh interior paint creates a bright and inviting atmosphere, while upgraded lighting, multiple ceiling fans, and a beautifully remodeled laundry room add comfort and style.
The kitchen is truly the heart of the home, featuring gorgeous granite countertops, a gas range, custom pantry cabinetry with built-in shelving, and a stylish backsplash. Even better, the kitchen appliances, washer, and dryer all remain, making your move that much easier.
Designed for today's lifestyle, this home also features a tankless water heater and smart home technology, including a Nest thermostat, Nest × Yale smart lock, Ring floodlight camera, and Ring video doorbell. These thoughtful upgrades provide added convenience, security, and peace of mind.
Step outside to your own private retreat. The fully fenced backyard is perfect for children, pets, entertaining, or simply enjoying some time outdoors. A cozy fire pit area creates the perfect setting for evenings with family and friends. Permanent exterior eave lighting and beautifully landscaped front flower beds add exceptional curb appeal and make this home shine day and night.
Located just minutes from schools, shopping, restaurants, hospitals, and everyday conveniences, Greene Meadows offers the neighborhood feel buyers love while keeping you close to everything you need.
With over $20K in improvements, fresh paint, custom built-ins, smart home features, a tankless water heater, fenced backyard, and so much more, this home offers incredible value at its NEW price of $335,000.
Homes in Greene Meadows don't tend to last long. If you've been waiting for the right home at the right price, this may be it. Schedule your private showing today before someone else gets there first!
All information is deemed reliable but not guaranteed. Buyers and buyers' agents are encouraged to verify all information....
Contact an agent
Home facts
- Year built:2022
- Listing ID #:712202
- Added:34 day(s) ago
- Updated:August 18, 2026 at 09:40 PM
Rooms and interior
- Bedrooms:4
- Total bathrooms:2
- Full bathrooms:2
- Rooms Total:8
- Flooring:Carpet, Luxury Vinyl
- Kitchen Description:Dishwasher, Gas Oven, Gas Range, Microwave, Refrigerator
- Living area:1,794 sq. ft.
Heating and cooling
- Cooling:Central Air
- Heating:Central, Natural Gas
Structure and exterior
- Roof:Composition, Shingle
- Year built:2022
- Building area:1,794 sq. ft.
- Architectural Style:Ranch, Traditional
- Construction Materials:Stone Veneer, Vinyl Siding
- Levels:1 Story
Schools
- High school:Jefferson
- Elementary school:Talbott
Utilities
- Water:Public
- Sewer:Public Sewer
Finances and disclosures
- Price:$335,000
- Price per sq. ft.:$186.73
- Tax amount:$1,643 (2025)
Features and amenities
- Appliances:Dishwasher, Gas Oven, Gas Range, Microwave, Refrigerator, Tankless Water Heater
- Smart home:Yes
Parking
- Garage spaces:2
New listings near 2528 Lucille Lane
- New
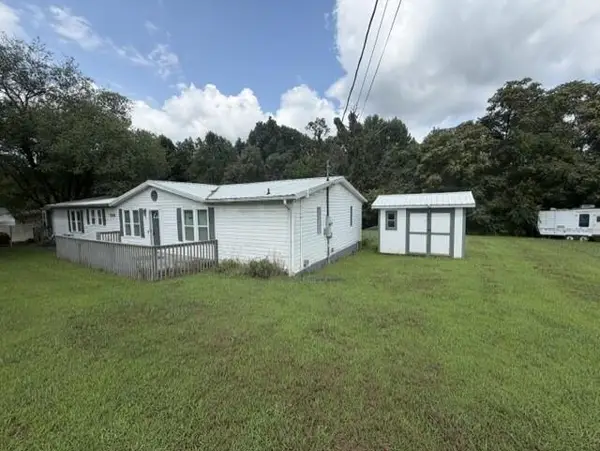 $235,000Active3 beds 3 baths1,782 sq. ft.
1508 Ingram Heights Road, Talbott, TN 37877
MLS# 712610Listed by: WEICHERT, REALTORS - TIGER REAL ESTATE - New
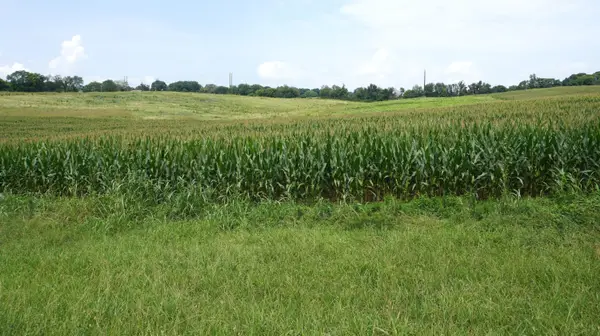 $1,800,000Active6 Acres
6430* W. Andrew Johnson Hwy, Talbott, TN 37877
MLS# 712606Listed by: RE/MAX BETWEEN THE LAKES - DANDRIDGE - New
 $900,000Active3 Acres
6430* W. Andrew Johnson Hwy, Talbott, TN 37877
MLS# 712607Listed by: RE/MAX BETWEEN THE LAKES - DANDRIDGE - New
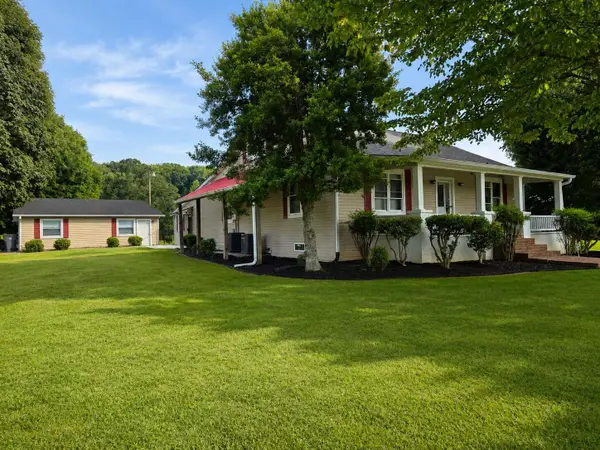 $649,900Active4 beds 3 baths2,912 sq. ft.
7403 Travis Road, Talbott, TN 37877
MLS# 712605Listed by: RE/MAX REAL ESTATE TEN MIDTOWN - New
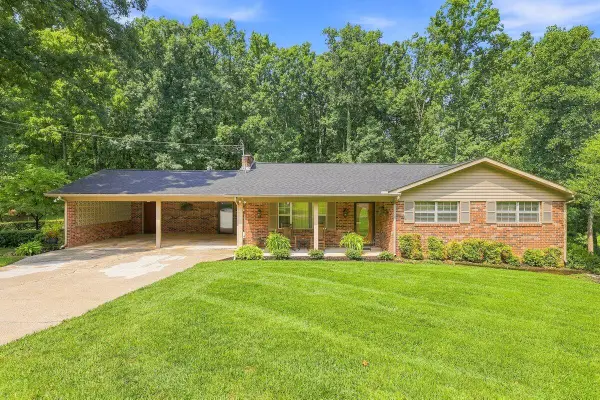 $343,900Active3 beds 2 baths1,837 sq. ft.
723 Whippoorwill Drive, Talbott, TN 37877
MLS# 712585Listed by: CRYE-LEIKE PREMIER REAL ESTATE LLC 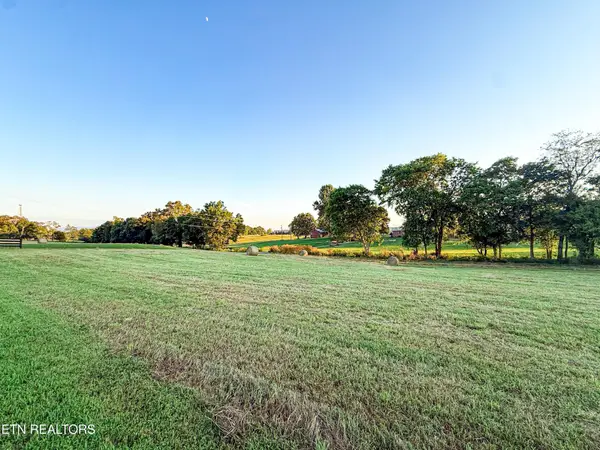 $99,900Pending2.08 Acres
0 Lot 6 Talbott Kansas Rd, Talbott, TN 37877
MLS# 3506256Listed by: HONORS REAL ESTATE SERVICES LLC- Open Sun, 2 to 4pm
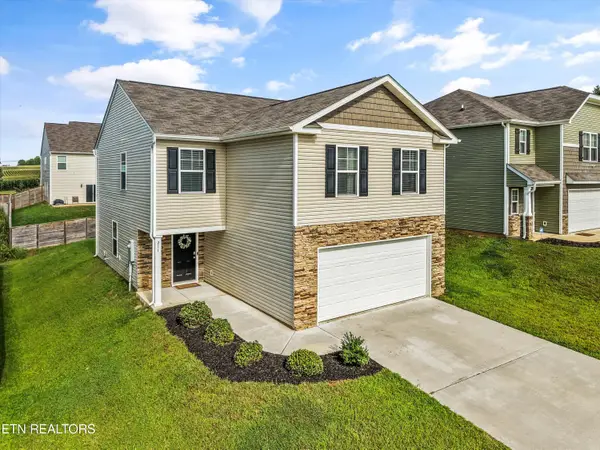 $304,900Active4 beds 3 baths1,927 sq. ft.
211 Belle Court, Talbott, TN 37877
MLS# 1351093Listed by: REALTY EXECUTIVES ASSOCIATES  $295,000Active3 beds 2 baths1,315 sq. ft.
6891 Harmony Circle, Talbott, TN 37877
MLS# 712489Listed by: KELLER WILLIAMS PROPERTIES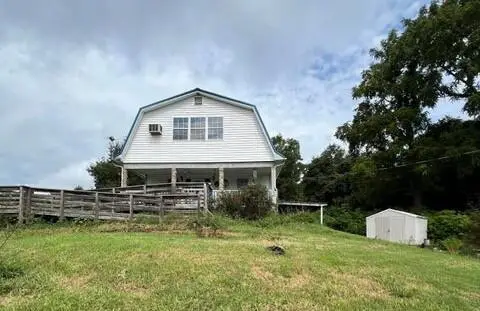 $220,000Active2 beds 2 baths1,512 sq. ft.
672 S Chucky Pike, Talbott, TN 37877
MLS# 712468Listed by: CRYE-LEIKE LAKEWAY REAL ESTATE $289,000Active3 beds 1 baths1,410 sq. ft.
1631 Allen Road, Talbott, TN 37877
MLS# 712455Listed by: FIVE RIVERS LAND COMPANY


Protect your home and budget from life's surprises with an Assurant Home Warranty, backed by a partner that supports you through every step of homeownership. Explore Plans.
©2026 Century 21 Real Estate LLC. All rights reserved. CENTURY 21®, the CENTURY 21 Logo and C21® are service marks owned by Century 21 Real Estate LLC. Century 21 Real Estate LLC fully supports the principles of the Fair Housing Act and the Equal Opportunity Act. Each office is independently owned and operated. Listing information is deemed reliable but not guaranteed accurate.