
1945 Ridgewood Drive, Jefferson City, TN 37760
Local realty services provided by:CENTURY 21 Legacy
1945 Ridgewood Drive,Jefferson City, TN 37760
$560,000
- 4 Beds
- 3 Baths
- 3,635 sq. ft.
- Single family
- Active
Listed by: ben taylor cantwell, erin bednarzyk
Office: greater impact realty lakeway
MLS#:712005
Source:TN_LAMLS
Price summary
- Price:$560,000
- Price per sq. ft.:$154.06
About this home
Tucked just minutes from the lake, this spacious home offers room to spread out, both inside and out, while enjoying the comfort of a convenient and desirable location. With lake access, you'll have the opportunity to enjoy the water whenever the mood strikes while still coming home to your own peaceful retreat.
Set on just over an acre, the property provides a rare blend of privacy and usable space, giving you the freedom to enjoy both indoor and outdoor living with ease.
Inside, you'll find 4 bedrooms and 3 full bathrooms with a warm, flexible layout designed to accommodate everyday living as well as entertaining. A gas fireplace creates a cozy focal point in the main living area, while two enclosed sunrooms offer year-round spaces to relax, unwind, or enjoy natural light in a comfortable setting. The finished basement adds approximately 1,100 square feet of additional living space, offering endless potential for a media room, home office, gym, playroom, or additional gathering space.
Outdoor living is just as inviting, highlighted by a stone patio and firepit that create the perfect spot for evenings outside. A partially fenced yard adds additional room to relax, play, or simply enjoy the peaceful setting. Whether you're hosting friends or enjoying a quiet night at home, the outdoor space is designed for easy enjoyment.
Thoughtful updates provide peace of mind, including a new Carrier heat pump with gas furnace/coil installed in April 2021, roof and gutters replaced in June 2024, and a new hot water heater installed in May 2026.
With over 3,600 square feet of finished living space, an acre-plus lot, lake access, a cozy gas fireplace, and key improvements already completed, this home delivers space, comfort, and location in a well-rounded package near the lake....
Contact an agent
Home facts
- Year built:1990
- Listing ID #:712005
- Added:32 day(s) ago
- Updated:July 28, 2026 at 08:47 PM
Rooms and interior
- Bedrooms:4
- Total bathrooms:3
- Full bathrooms:3
- Rooms Total:10
- Flooring:Carpet, Hardwood, Luxury Vinyl, Tile
- Kitchen Description:Dishwasher, Disposal, Electric Range, Range Hood
- Basement Description:Walk-Out Access
- Living area:3,635 sq. ft.
Heating and cooling
- Cooling:Heat Pump
- Heating:Electric, Natural Gas
Structure and exterior
- Roof:Shingle
- Year built:1990
- Building area:3,635 sq. ft.
- Lot area:1.06 Acres
- Architectural Style:Traditional
- Construction Materials:Vinyl Siding
- Exterior Features:Patio
- Levels:2 Story
Utilities
- Water:Public
- Sewer:Septic Tank
Finances and disclosures
- Price:$560,000
- Price per sq. ft.:$154.06
- Tax amount:$1,862 (2025)
Features and amenities
- Appliances:Dishwasher, Disposal, Electric Range, Gas Water Heater, Range Hood
Parking
- Garage spaces:2
New listings near 1945 Ridgewood Drive
- New
 $415,900Active4 beds 3 baths2,152 sq. ft.
2316 Branner Ave, Jefferson City, TN 37760
MLS# 1349629Listed by: KELLER WILLIAMS PROPERTIES - New
 $529,900Active3 beds 2 baths2,288 sq. ft.
435 Independence Drive, Jefferson City, TN 37760
MLS# 1349222Listed by: THE HOME TEAM REAL ESTATE CO. - New
 $350,000Active3 beds 3 baths1,950 sq. ft.
1272 Jessica Loop, Jefferson City, TN 37760
MLS# 1349173Listed by: UNITED REAL ESTATE SOLUTIONS - New
 $65,000Active1.01 Acres
5 Yorkshire Court, Jefferson City, TN 37760
MLS# 1349178Listed by: THE REAL ESTATE FIRM, INC. 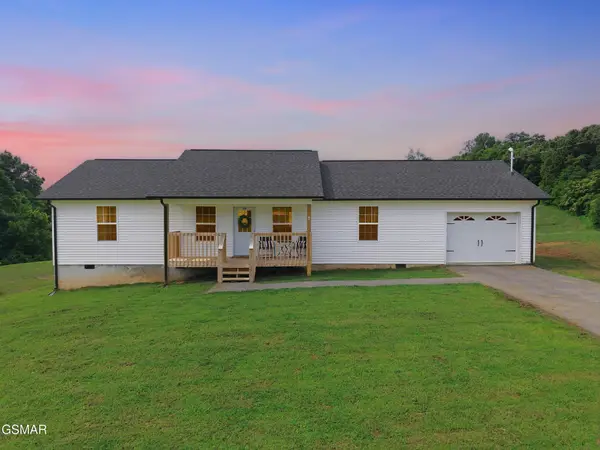 $299,000Pending3 beds 2 baths1,152 sq. ft.
589 Columbia Road, Jefferson City, TN 37760
MLS# 3304092Listed by: PRIME MOUNTAIN PROPERTIES- New
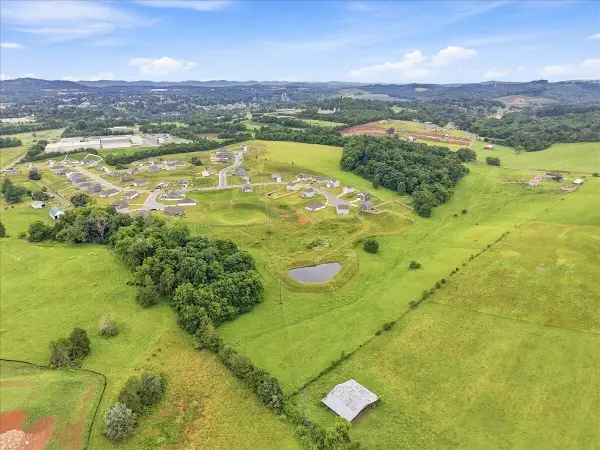 $149,900Active12.36 Acres
O Battle Ridge, Jefferson City, TN 37760
MLS# 712273Listed by: CASTLE & ASSOCIATES REAL ESTATE - New
 $825,000Active3 beds 3 baths2,409 sq. ft.
630 Heather Brook Circle, Jefferson City, TN 37760
MLS# 1348777Listed by: SCH REAL ESTATE, REALTY EXECUTIVES  $349,900Active3 beds 2 baths1,446 sq. ft.
427 Christie Lane, Jefferson City, TN 37760
MLS# 3285611Listed by: RE/MAX BETWEEN THE LAKES DANDRIDGE $279,900Pending3 beds 1 baths1,200 sq. ft.
415 Gate St, Jefferson City, TN 37760
MLS# 1348335Listed by: VINEYARD REALTY $349,900Active4 beds 2 baths1,794 sq. ft.
2528 Lucille Lane, Talbott, TN 37877
MLS# 712202Listed by: CASTLE & ASSOCIATES REAL ESTATE


Protect your home and budget from life's surprises with an Assurant Home Warranty, backed by a partner that supports you through every step of homeownership. Explore Plans.
©2026 Century 21 Real Estate LLC. All rights reserved. CENTURY 21®, the CENTURY 21 Logo and C21® are service marks owned by Century 21 Real Estate LLC. Century 21 Real Estate LLC fully supports the principles of the Fair Housing Act and the Equal Opportunity Act. Each office is independently owned and operated. Listing information is deemed reliable but not guaranteed accurate.