
2082 Ridgewood Drive, Jefferson City, TN 37760
Local realty services provided by:CENTURY 21 Legacy
2082 Ridgewood Drive,Jefferson City, TN 37760
$549,900
- 3 Beds
- 3 Baths
- 2,000 sq. ft.
- Single family
- Active
Listed by: joey bruce
Office: re/max between the lakes - dandridge
MLS#:712723
Source:TN_LAMLS
Price summary
- Price:$549,900
- Price per sq. ft.:$274.95
About this home
Welcome to 2082 Ridgewood Drive in Woodbrair Subdivision, where comfort, convenience, and space come together on a level 1.82-acre lot. This property isn't just a house--it's a lifestyle upgrade, blending thoughtful updates with everyday functionality.
Step inside to find hickory floors that add warmth and character, complemented by double-pane windows that fill the home with natural light. The living room centers around a wood-burning fireplace, perfect for cozy evenings, and flows seamlessly to the new screened-in porch and new decks, extending your living space outdoors. Whether it's family cookouts, quiet mornings with coffee, or entertaining friends, the outdoor areas make life here feel expansive and connected to nature.
The kitchen is designed for real living, with a drop-in range, wall oven, and appliances all less than 8 years old (including a 3-year-old refrigerator). A dedicated pantry keeps everything organized, making cooking and hosting effortless.
The primary suite is a true retreat, featuring a completely remodeled bath and a walk-in closet that elevates daily routines. With 3 bedrooms plus an extra flex/office room, the home adapts to your needs--whether that's remote work, hobbies, or welcoming guests.
Practical updates like newer plumbing, updated roof and HVAC, and a tankless water heater ensure peace of mind, while the expansive lot offers endless possibilities for gardening, play, or simply enjoying the outdoors. And with Cherokee Dam just minutes away, weekends can be filled with boating, fishing, or waterfront sunsets.
This home is about more than square footage--it's about how you'll live. Spacious, updated, and perfectly located, it's ready to support the lifestyle you've been looking for....
Contact an agent
Home facts
- Year built:1997
- Listing ID #:712723
- Added:13 day(s) ago
- Updated:September 03, 2026 at 02:42 PM
Rooms and interior
- Bedrooms:3
- Total bathrooms:3
- Full bathrooms:3
- Rooms Total:6
- Flooring:Tile, Wood
- Kitchen Description:Dishwasher, Electric Range, Microwave, Refrigerator
- Living area:2,000 sq. ft.
Heating and cooling
- Cooling:Central Air, Electric, Heat Pump
- Heating:Central, Natural Gas
Structure and exterior
- Roof:Composition
- Year built:1997
- Building area:2,000 sq. ft.
- Lot area:1.81 Acres
- Exterior Features:Deck, Porch, Screened
- Levels:1 Story
Utilities
- Water:Public
- Sewer:Septic Tank
Finances and disclosures
- Price:$549,900
- Price per sq. ft.:$274.95
- Tax amount:$1,647 (2025)
Features and amenities
- Appliances:Dishwasher, Electric Range, Microwave, Refrigerator, Tankless Water Heater
Parking
- Garage spaces:2
New listings near 2082 Ridgewood Drive
- New
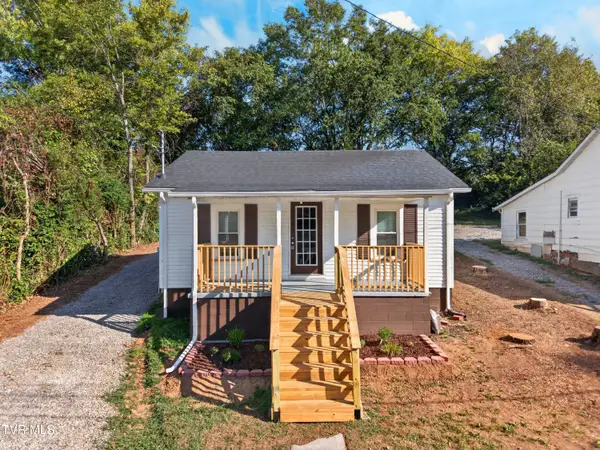 $159,900Active2 beds 1 baths744 sq. ft.
434 Jarnigan Street, Jefferson City, TN 37760
MLS# 10000571Listed by: SPRING MOUNTAIN REALTY, PLLC - New
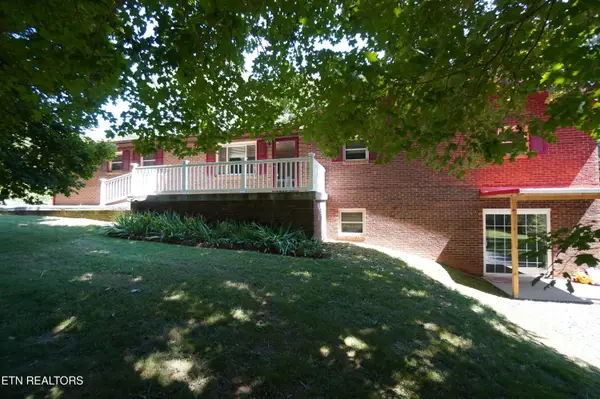 $424,900Active4 beds 4 baths3,784 sq. ft.
1044 Fate Rankin Rd, Jefferson City, TN 37760
MLS# 1354479Listed by: REMAX BETWEEN THE LAKES - New
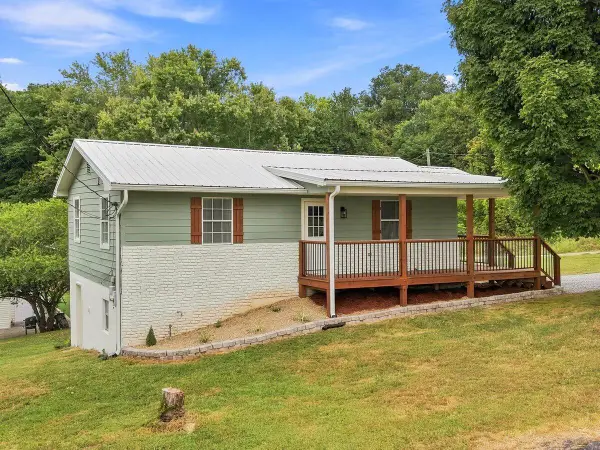 $289,900Active2 beds 2 baths1,344 sq. ft.
1901 School Street, Jefferson City, TN 37760
MLS# 712885Listed by: CASTLE & ASSOCIATES REAL ESTATE - New
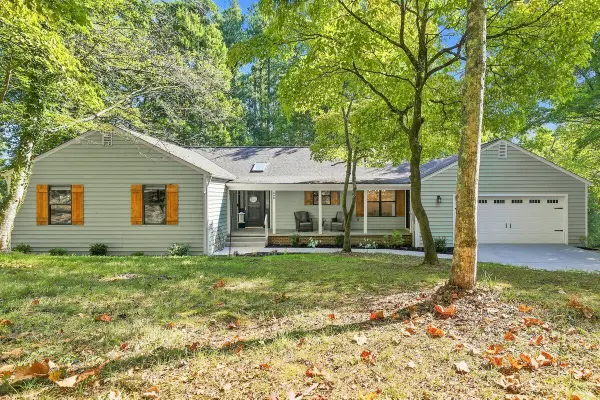 $649,900Active5 beds 4 baths3,322 sq. ft.
660 Boxwood Lane, Jefferson City, TN 37760
MLS# 712874Listed by: GREATER IMPACT REALTY LAKEWAY - New
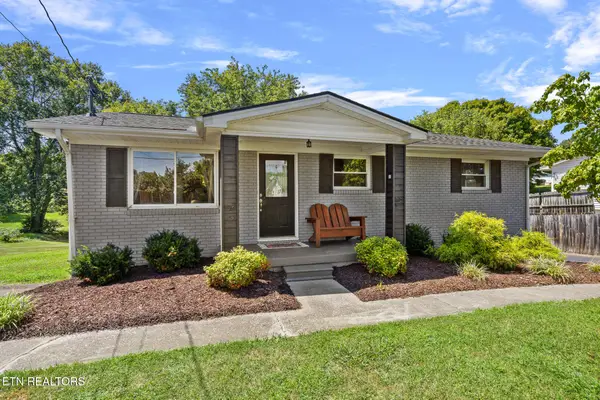 $299,900Active4 beds 2 baths1,920 sq. ft.
2836 Black Oak Rd, Jefferson City, TN 37760
MLS# 1354299Listed by: TENNESSEE TUESDEE REAL ESTATE, LLC - New
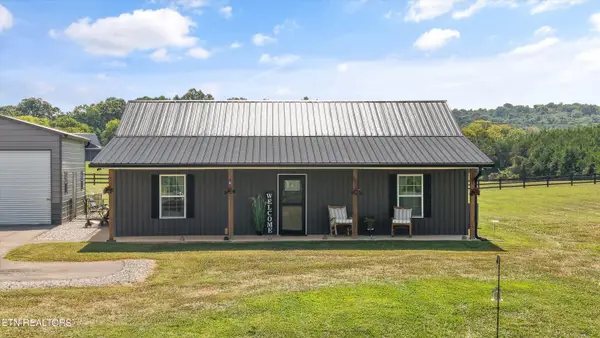 $450,000Active2 beds 2 baths1,254 sq. ft.
1131 Fate Rankin Rd, Jefferson City, TN 37760
MLS# 1354209Listed by: CRYE-LEIKE REALTORS SOUTH, INC - New
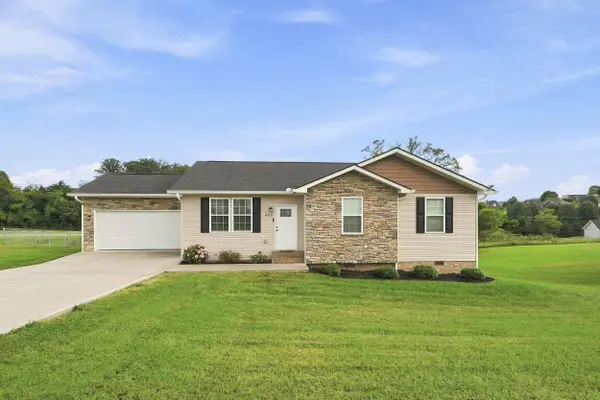 $350,000Active3 beds 2 baths1,378 sq. ft.
405 Sunrise Ridge Drive, Jefferson City, TN 37760
MLS# 712835Listed by: TENNESSEE LIFE REAL ESTATE PROFESSIONALS - New
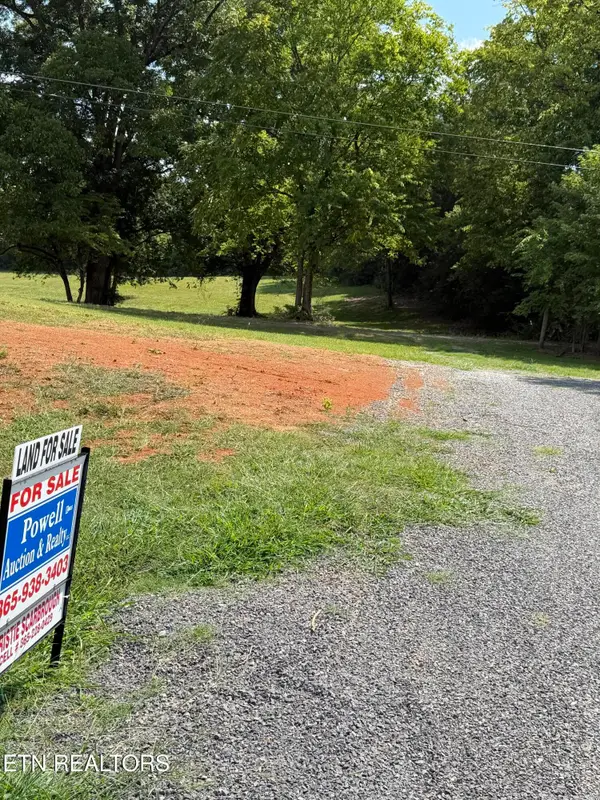 $149,900Active2.33 Acres
1428 Flat Gap Rd #Lot 4, Jefferson City, TN 37760
MLS# 1353973Listed by: POWELL AUCTION & REALTY,LLC 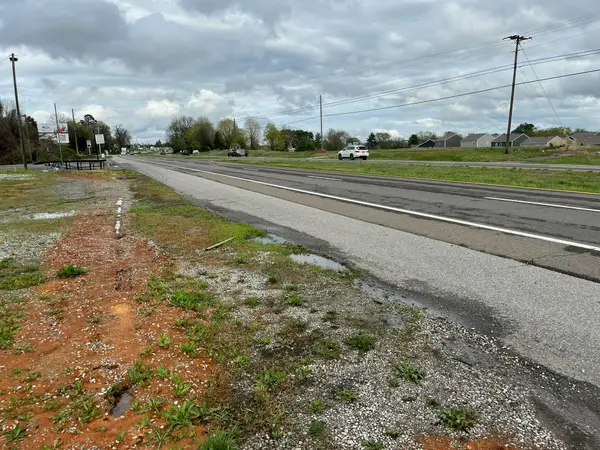 $299,900Active0.44 Acres
1248 E Hwy 11, Jefferson City, TN 37760
MLS# 712709Listed by: FOX TRAIL REALTY- New
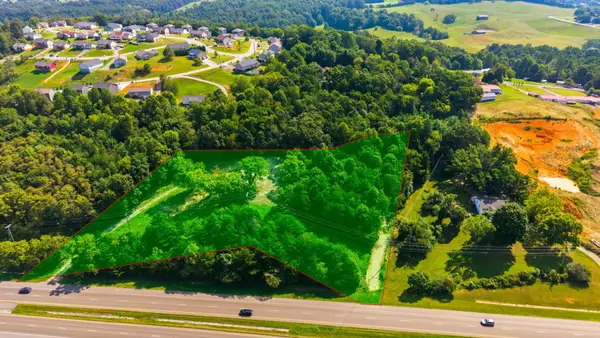 $119,000Active1.33 Acres
Address Withheld By Seller, Jefferson City, TN 37760
MLS# 712811Listed by: GREATER IMPACT REALTY


Protect your home and budget from life's surprises with an Assurant Home Warranty, backed by a partner that supports you through every step of homeownership. Explore Plans.
©2026 Century 21 Real Estate LLC. All rights reserved. CENTURY 21®, the CENTURY 21 Logo and C21® are service marks owned by Century 21 Real Estate LLC. Century 21 Real Estate LLC fully supports the principles of the Fair Housing Act and the Equal Opportunity Act. Each office is independently owned and operated. Listing information is deemed reliable but not guaranteed accurate.