
546 Providence Drive, Jefferson City, TN 37760
Local realty services provided by:CENTURY 21 Legacy
546 Providence Drive,Jefferson City, TN 37760
$679,000
- 3 Beds
- 3 Baths
- 2,732 sq. ft.
- Single family
- Active
Listed by: frank webb
Office: wilson & quarles realty
MLS#:712210
Source:TN_LAMLS
Price summary
- Price:$679,000
- Price per sq. ft.:$185.32
About this home
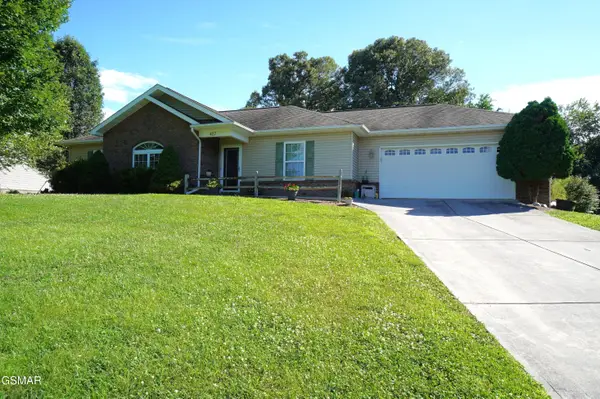
The one you have been waiting for! Enjoy true golf course living in this spacious and impeccable maintained 3-bedroom 3 bath home. This home is truly turnkey with recent updated appliances and new heat and air units inside and outside. The main level offers comfortable living while the finished basement is the highlight complete with a full bar and hot tub perfect for a gameday or entertaining friends after a round of golf. The extra garage space in the basement specifically for your golf cart allows you to hop in and head to the first tee. The whole home Generac generator gives you peace of mind that you will never lose power. New gutters 2023.The fenced in back yard is perfect for dogs to run and have their own space. This friendly golf course community is close to Douglas and Cherokee lake.
Contact an agent
Home facts
- Year built:2000
- Listing ID #:712210
- Added:7 day(s) ago
- Updated:July 23, 2026 at 06:15 PM
Rooms and interior
- Bedrooms:3
- Total bathrooms:3
- Full bathrooms:3
- Rooms Total:9
- Flooring:Carpet, Concrete, Hardwood
- Kitchen Description:Dishwasher, Disposal, Electric Cooktop, Electric Oven, Electric Range, Microwave, Range Hood, Refrigerator
- Basement Description:Exterior Entry, Finished, Full, Walk-Out Access
- Living area:2,732 sq. ft.
Heating and cooling
- Cooling:Central Air
- Heating:Central
Structure and exterior
- Roof:Shingle
- Year built:2000
- Building area:2,732 sq. ft.
- Lot area:0.5 Acres
- Architectural Style:Ranch
- Construction Materials:Brick, Vinyl Siding
- Exterior Features:Deck
- Foundation Description:Block, Exterior Entry, Full
- Levels:1 Story
Schools
- High school:Jefferson
- Elementary school:Jefferson
Utilities
- Water:Public
- Sewer:Septic Tank
Finances and disclosures
- Price:$679,000
- Price per sq. ft.:$185.32
- Tax amount:$1,887 (2025)
Features and amenities
- Appliances:Convection Oven, Dishwasher, Disposal, Dryer, Electric Cooktop, Electric Oven, Electric Range, Electric Water Heater, Microwave, Range Hood, Refrigerator, Washer
- Laundry features:Dryer, Washer
Parking
- Garage spaces:3
New listings near 546 Providence Drive
- New
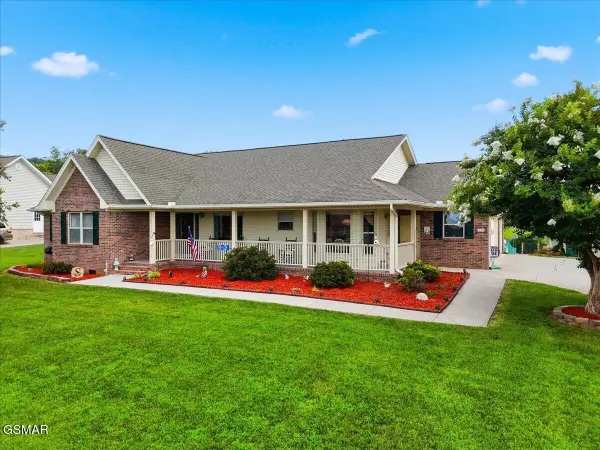 $529,900Active3 beds 2 baths2,288 sq. ft.
435 Independence Drive, Jefferson City, TN 37760
MLS# 312914Listed by: THE HOME TEAM REAL ESTATE CO. - New
 $65,000Active1.01 Acres
5 Yorkshire Court, Jefferson City, TN 37760
MLS# 1349178Listed by: THE REAL ESTATE FIRM, INC. - New
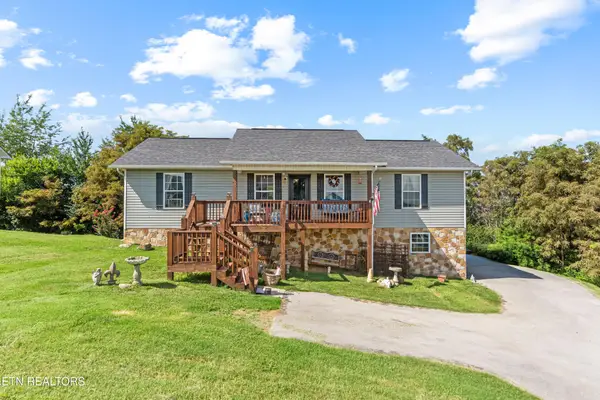 $350,000Active3 beds 3 baths1,950 sq. ft.
1272 Jessica Loop, Jefferson City, TN 37760
MLS# 3304215Listed by: UNITED REAL ESTATE SOLUTIONS 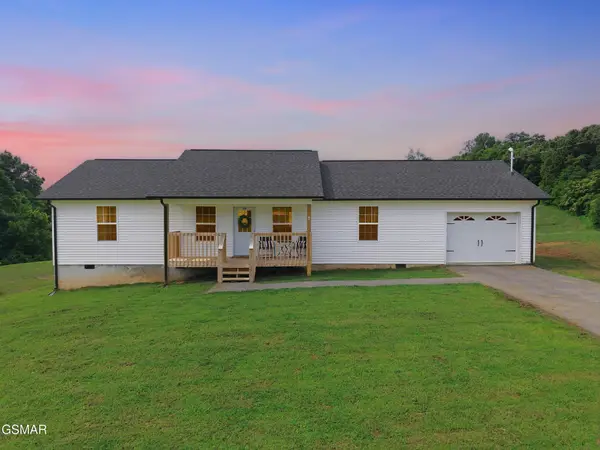 $299,000Pending3 beds 2 baths1,152 sq. ft.
589 Columbia Road, Jefferson City, TN 37760
MLS# 3304092Listed by: PRIME MOUNTAIN PROPERTIES- New
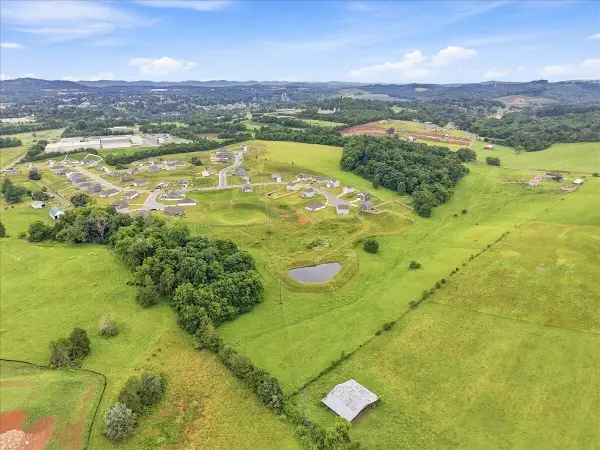 $149,900Active12.36 Acres
O Battle Ridge, Jefferson City, TN 37760
MLS# 712273Listed by: CASTLE & ASSOCIATES REAL ESTATE - New
 $825,000Active3 beds 3 baths2,409 sq. ft.
630 Heather Brook Circle, Jefferson City, TN 37760
MLS# 1348777Listed by: SCH REAL ESTATE, REALTY EXECUTIVES - New
 $349,900Active3 beds 2 baths1,446 sq. ft.
427 Christie Lane, Jefferson City, TN 37760
MLS# 312825Listed by: RE/MAX BETWEEN THE LAKES DANDRIDGE  $279,900Pending3 beds 1 baths1,200 sq. ft.
415 Gate St, Jefferson City, TN 37760
MLS# 1348335Listed by: VINEYARD REALTY- New
 $349,900Active4 beds 2 baths1,794 sq. ft.
2528 Lucille Lane, Talbott, TN 37877
MLS# 712202Listed by: CASTLE & ASSOCIATES REAL ESTATE


Protect your home and budget from life's surprises with an Assurant Home Warranty, backed by a partner that supports you through every step of homeownership. Explore Plans.
©2026 Century 21 Real Estate LLC. All rights reserved. CENTURY 21®, the CENTURY 21 Logo and C21® are service marks owned by Century 21 Real Estate LLC. Century 21 Real Estate LLC fully supports the principles of the Fair Housing Act and the Equal Opportunity Act. Each office is independently owned and operated. Listing information is deemed reliable but not guaranteed accurate.