565 Providence Drive, Jefferson City, TN 37760
Local realty services provided by:CENTURY 21 Legacy
Listed by: jennifer anne manring
Office: heartland realty & property group
MLS#:711974
Source:TN_LAMLS
Price summary
- Price:$474,900
- Price per sq. ft.:$271.53
About this home
Golf season is in full swing and you do not want to miss out on this home in a highly sought after Golf Course Community. This home has been remodeled from top to bottom. This includes New roof, HVAC, Water Heater, Front Porch, Refinished Flooring, New Countertops, Stainless Steel Appliances, Freshly Painted walls and ceilings, Updated Electrical & Plumbing, New Epoxy-Coated Garage Floor. No HOA's, Low County Taxes only and Priced at $484,900 makes this home very affordable.
Contact an agent
Home facts
- Year built:2003
- Listing ID #:711974
- Added:49 day(s) ago
- Updated:August 08, 2026 at 06:50 PM
Rooms and interior
- Bedrooms:3
- Total bathrooms:2
- Full bathrooms:2
- Rooms Total:6
- Flooring:Hardwood, Tile
- Kitchen Description:Dishwasher, Gas Oven, Gas Range, Microwave
- Living area:1,749 sq. ft.
Heating and cooling
- Cooling:Central Air
- Heating:Natural Gas
Structure and exterior
- Roof:Shingle
- Year built:2003
- Building area:1,749 sq. ft.
- Lot area:0.45 Acres
- Architectural Style:Ranch
- Construction Materials:Brick, Vinyl Siding
- Levels:1 Story
Utilities
- Water:Public
Finances and disclosures
- Price:$474,900
- Price per sq. ft.:$271.53
- Tax amount:$1,133 (2025)
Features and amenities
- Appliances:Dishwasher, Gas Oven, Gas Range, Microwave
Parking
- Garage spaces:2
New listings near 565 Providence Drive
- New
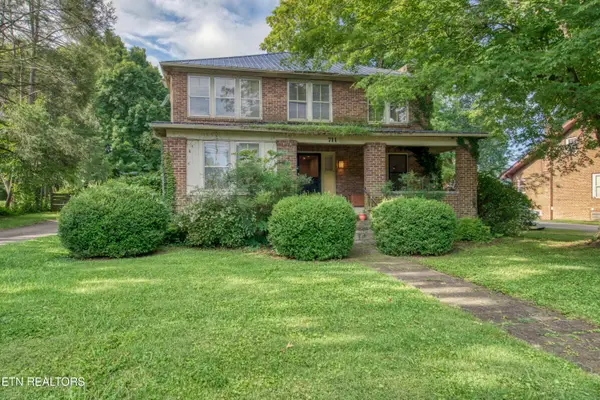 $449,900Active4 beds 2 baths3,500 sq. ft.
711 W Jefferson St, Jefferson City, TN 37760
MLS# 1351564Listed by: WALLACE - New
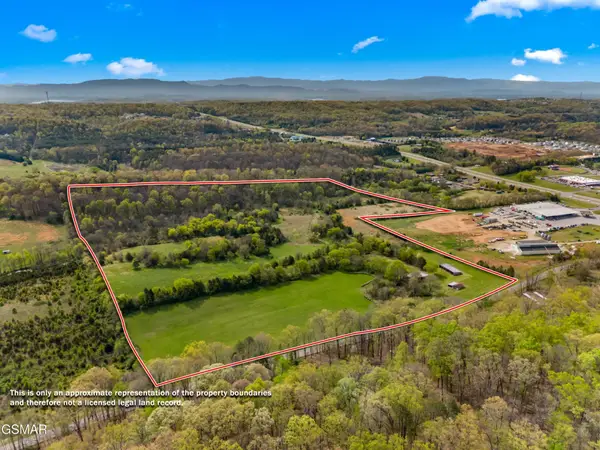 $1,775,000Active53.17 Acres
12 E Dumplin Valley Road, Jefferson City, TN 37760
MLS# 3508427Listed by: FRANKLIN REALTY INC - New
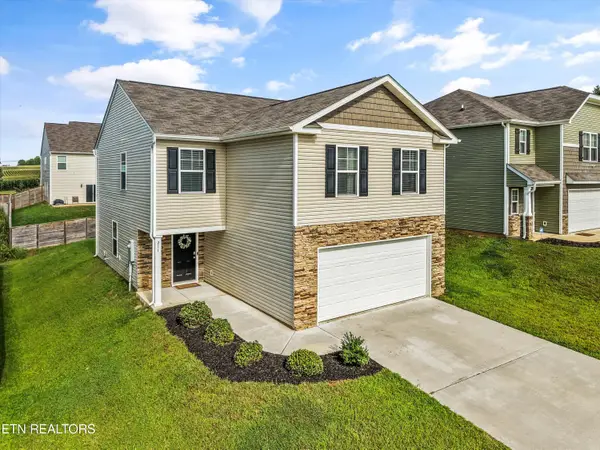 $304,900Active4 beds 3 baths1,927 sq. ft.
211 Belle Court, Talbott, TN 37877
MLS# 1351093Listed by: REALTY EXECUTIVES ASSOCIATES - New
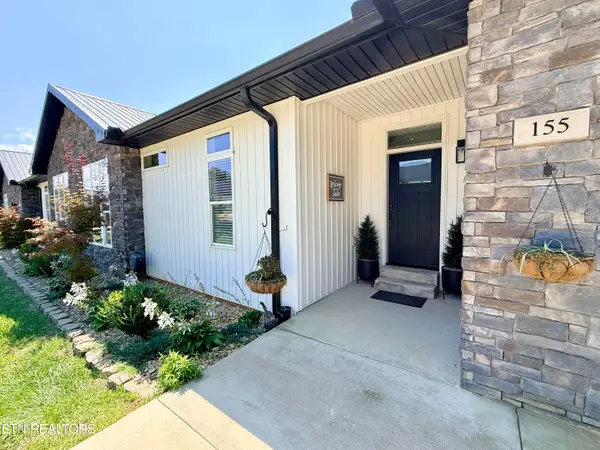 $845,000Active4 beds 3 baths3,091 sq. ft.
155 Lakeshore Bay Drive, Jefferson City, TN 37760
MLS# 1351059Listed by: LAKE HOMES REALTY - New
 $799,900Active3 beds 3 baths3,300 sq. ft.
728 Constitution Drive, Jefferson City, TN 37760
MLS# 1350744Listed by: EXP REALTY, LLC - New
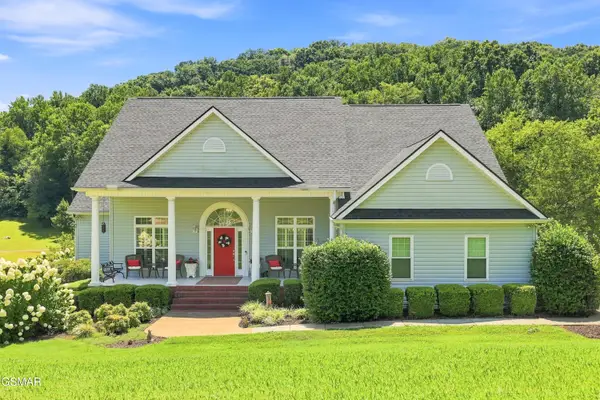
 $849,000Active3 beds 3 baths3,758 sq. ft.
219 Americana Lane, Jefferson City, TN 37760
MLS# 313079Listed by: CENTURY 21 LEGACY GP - New
 $279,900Active3 beds 2 baths1,200 sq. ft.
491 Coile Road, Jefferson City, TN 37760
MLS# 712436Listed by: CASTLE & ASSOCIATES REAL ESTATE 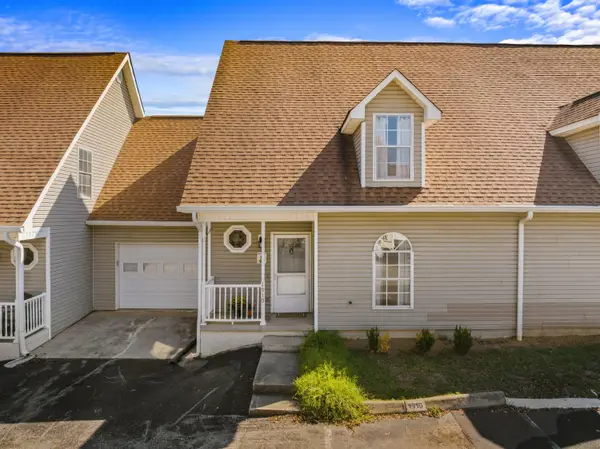 $274,900Active4 beds 3 baths2,521 sq. ft.
1910 Walnut Avenue, Jefferson City, TN 37760
MLS# 712414Listed by: CASTLE & ASSOCIATES REAL ESTATE $255,000Active3 beds 2 baths1,344 sq. ft.
1809 High Ave, Jefferson City, TN 37760
MLS# 1350122Listed by: SOUTHERN CHARM HOMES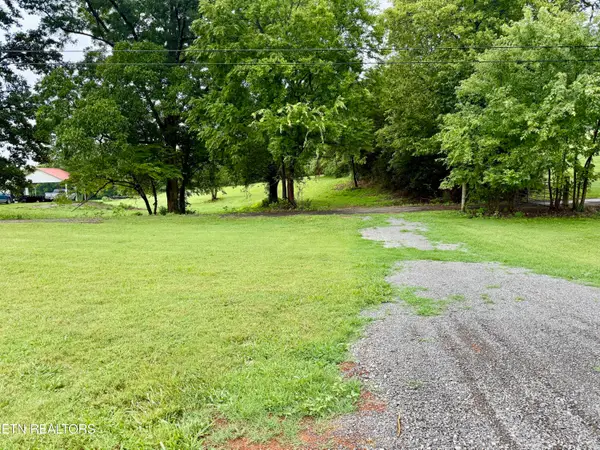 $0Active2.31 Acres
Flat Gap Rd, Jefferson City, TN 37760
MLS# 1350093Listed by: POWELL AUCTION & REALTY,LLC


Protect your home and budget from life's surprises with an Assurant Home Warranty, backed by a partner that supports you through every step of homeownership. Explore Plans.
©2026 Century 21 Real Estate LLC. All rights reserved. CENTURY 21®, the CENTURY 21 Logo and C21® are service marks owned by Century 21 Real Estate LLC. Century 21 Real Estate LLC fully supports the principles of the Fair Housing Act and the Equal Opportunity Act. Each office is independently owned and operated. Listing information is deemed reliable but not guaranteed accurate.