
324 Everleigh Circle, Talbott, TN 37877
Local realty services provided by:CENTURY 21 Legacy
324 Everleigh Circle,Talbott, TN 37877
$340,000
- 4 Beds
- 3 Baths
- 2,240 sq. ft.
- Single family
- Active
Listed by: lisa d kinsler
Office: weichert, realtors - tiger real estate
MLS#:1355853
Source:TN_KAAR
Price summary
- Price:$340,000
- Price per sq. ft.:$151.79
- Monthly HOA dues:$25
About this home
Lovely 2 story home built in 2022 located in Jefferson Park S/D, conveniently located between Jefferson City & Morristown. This home has open Living Floor plan with lots of kitchen cabinets, a beautiful island, walk in pantry, Whirlpool kitchen appliances are included, A bonus area at the top of the stairs, where there are 4 bedrooms, with lots of closet space, 2 Full baths, also a laundry room with Samsung Washer & Dryer for added convenience. Come check out this home as it won't last long. Buyer to Verify all Data for accuracy.
Contact an agent
Home facts
- Year built:2022
- Subdivision & Development:Jefferson Park Phase 2
- Listing ID #:1355853
- Added:34 day(s) ago
- Updated:October 22, 2026 at 02:41 PM
Rooms and interior
- Bedrooms:4
- Total bathrooms:3
- Full bathrooms:2
- Half bathrooms:1
- Rooms Total:9
- Flooring:Carpet, Laminate
- Basement:Yes
- Basement Description:Slab
- Living area:2,240 sq. ft.
Heating and cooling
- Cooling:Central Cooling
- Heating:Central, Electric
Structure and exterior
- Year built:2022
- Building area:2,240 sq. ft.
- Lot area:0.14 Acres
- Architectural Style:Contemporary
- Construction Materials:Brick, Frame
Schools
- High school:Jefferson County
Utilities
- Sewer:Public Sewer
Finances and disclosures
- Price:$340,000
- Price per sq. ft.:$151.79
Features and amenities
- Amenities:Windows - Vinyl
Parking
- Garage spaces:2
New listings near 324 Everleigh Circle
- New
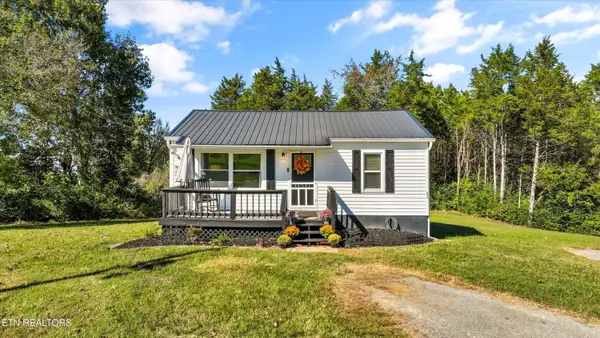 $248,000Active2 beds 1 baths720 sq. ft.
626 N White Pine Rd, Talbott, TN 37877
MLS# 1359469Listed by: CRYE-LEIKE REALTORS SOUTH, INC - New
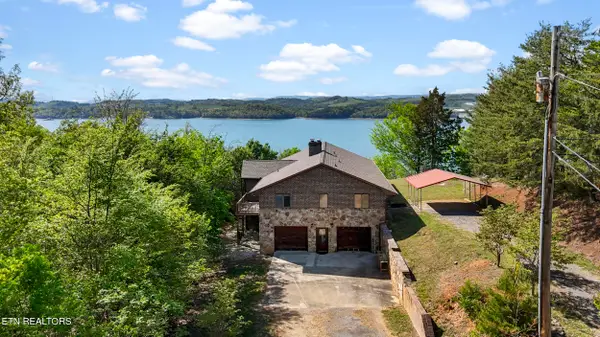 $1,000,000Active3 beds 3 baths4,176 sq. ft.
7366 Circle Point Drive, Talbott, TN 37877
MLS# 1359098Listed by: CRYE-LEIKE PREMIER REAL ESTATE 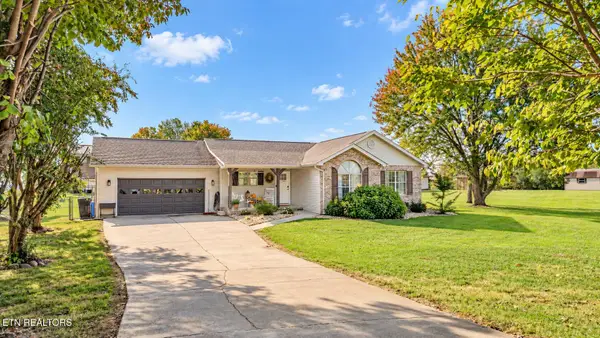 $319,000Pending - Continue To Show3 beds 2 baths1,434 sq. ft.
7047 Maxwell Terrace, Talbott, TN 37877
MLS# 1359050Listed by: FAMILY TREE REALTY- New
 $249,000Active2 beds 2 baths1,104 sq. ft.
6584 Fisherman Drive, Talbott, TN 37877
MLS# 1358905Listed by: POWELL AUCTION & REALTY,LLC 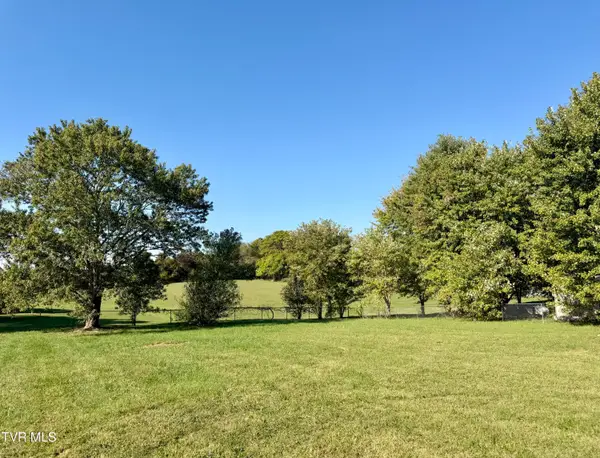 $36,000Pending0.45 Acres
251 Meadowood Drive, Talbott, TN 37877
MLS# 10002103Listed by: BLUE RIDGE PROPERTIES- New
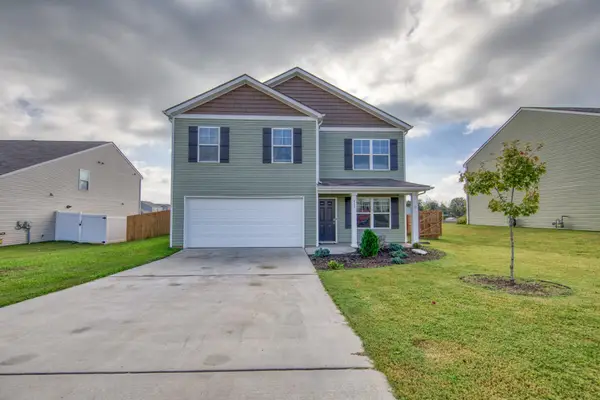 $352,000Active4 beds 3 baths2,072 sq. ft.
215 Claire Pl, Talbott, TN 37877
MLS# 3620106Listed by: RE/MAX BETWEEN THE LAKES DANDRIDGE 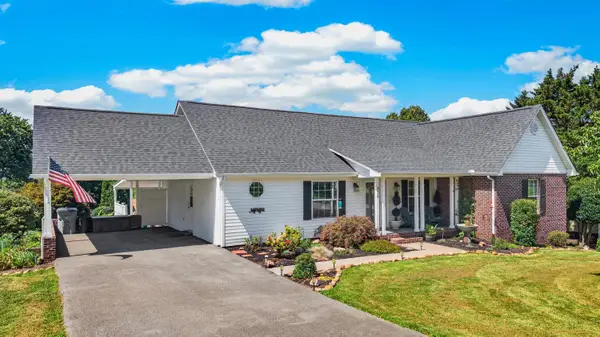 $525,000Active3 beds 4 baths2,488 sq. ft.
8016 S Pointe Drive, Talbott, TN 37877
MLS# 713216Listed by: CASTLE & ASSOCIATES REAL ESTATE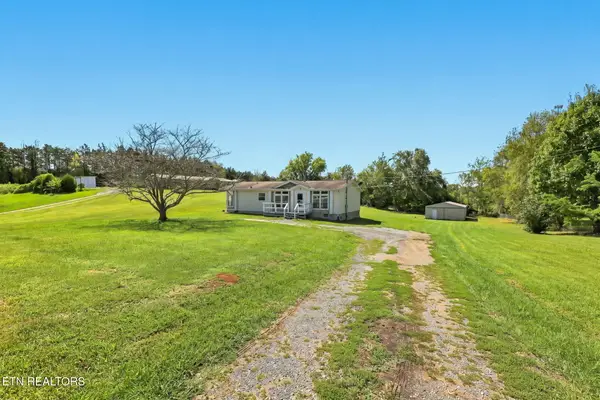 $247,500Pending - Continue To Show - Financing3 beds 2 baths1,408 sq. ft.
125 Dorothy Drive, Talbott, TN 37877
MLS# 1357968Listed by: FAMILY TREE REALTY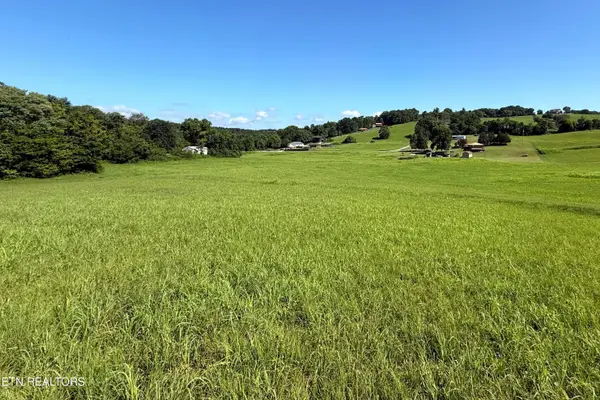 Pending5.3 Acres
Tract 2 | 6265 Panther Creek Rd, Talbott, TN 37877
MLS# 1357122Listed by: ALLEY REALTY & AUCTION, LLC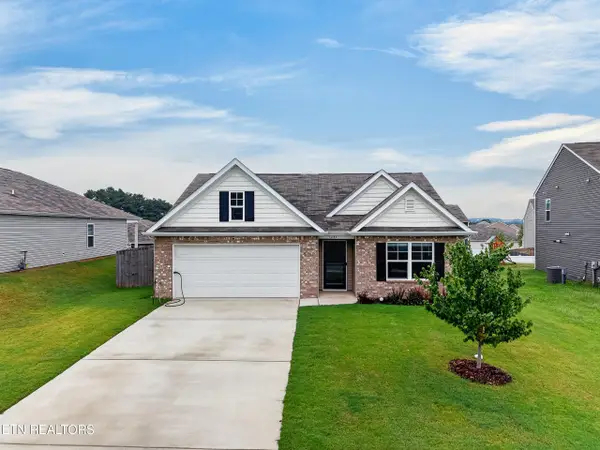 $345,000Active4 beds 2 baths1,774 sq. ft.
1233 Cole Drive, Jefferson City, TN 37760
MLS# 1356425Listed by: HITT REAL ESTATE


Protect your home and budget from life's surprises with an Assurant Home Warranty, backed by a partner that supports you through every step of homeownership. Explore Plans.
©2026 Century 21 Real Estate LLC. All rights reserved. CENTURY 21®, the CENTURY 21 Logo and C21® are service marks owned by Century 21 Real Estate LLC. Century 21 Real Estate LLC fully supports the principles of the Fair Housing Act and the Equal Opportunity Act. Each office is independently owned and operated. Listing information is deemed reliable but not guaranteed accurate.