
711 E Cates Street, Jefferson City, TN 37760
Local realty services provided by:CENTURY 21 Legacy
711 E Cates Street,Jefferson City, TN 37760
$349,900
- 3 Beds
- 3 Baths
- 1,607 sq. ft.
- Single family
- Active
Listed by: alexa smith, amaris churchwell
Office: franklin realty
MLS#:713439
Source:TN_LAMLS
Price summary
- Price:$349,900
- Price per sq. ft.:$217.73
About this home
NEW CONSTRUCTION WITH QUALITY CRAFTSMANSHIP! Welcome to 711 E Cates Street, where modern design meets exceptional attention to detail! This
beautifully crafted 3-bedroom, 2.5-bath home offers 1,607 square feet of thoughtfully designed living space. Featuring an open-concept layout,
spacious kitchen with solid wood cabinetry, soft-close drawers, large island, and walk-in pantry. Enjoy a generous primary suite, stylish
finishes, covered front porch, and covered rear deck. Built with quality materials, energy-efficient features, durable Hardie board-and-batten
siding, and an encapsulated crawl space, this home offers lasting value, comfort, and low-maintenance living. A perfect blend of craftsmanship,
style and functionality just moments away from Carson Newman University and downtown Jefferson City.
Contact an agent
Home facts
- Year built:2026
- Listing ID #:713439
- Added:1 day(s) ago
- Updated:October 30, 2026 at 01:35 PM
Rooms and interior
- Bedrooms:3
- Total bathrooms:3
- Full bathrooms:2
- Half bathrooms:1
- Rooms Total:7
- Flooring:Luxury Vinyl, Tile
- Kitchen Description:Dishwasher, Electric Range, Microwave, Refrigerator
- Living area:1,607 sq. ft.
Heating and cooling
- Cooling:Central Air, Heat Pump
- Heating:Heat Pump
Structure and exterior
- Roof:Shingle
- Year built:2026
- Building area:1,607 sq. ft.
- Lot area:0.2 Acres
- Construction Materials:Block
- Exterior Features:Deck
Utilities
- Water:Public
- Sewer:Public Sewer
Finances and disclosures
- Price:$349,900
- Price per sq. ft.:$217.73
- Tax amount:$140 (2026)
Features and amenities
- Appliances:Dishwasher, Electric Range, Electric Water Heater, Microwave, Refrigerator
Parking
- Carport spaces:1
New listings near 711 E Cates Street
- New
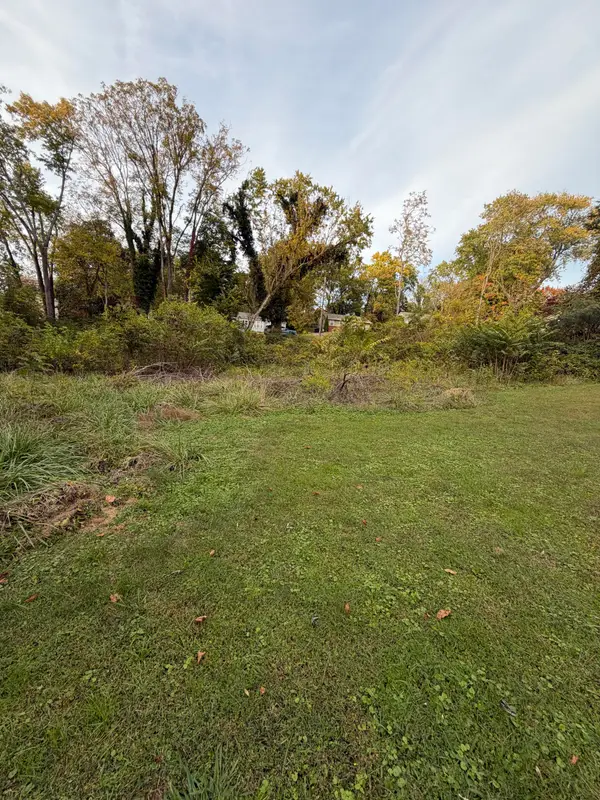 $78,000Active0.47 Acres
- Mountcastle Street, Jefferson City, TN 37760
MLS# 713438Listed by: EXP REALTY, LLC - New
 $450,000Active3 beds 3 baths3,038 sq. ft.
1286 Ashwood Drive, Jefferson City, TN 37760
MLS# 1360270Listed by: JUST HOMES GROUP - New
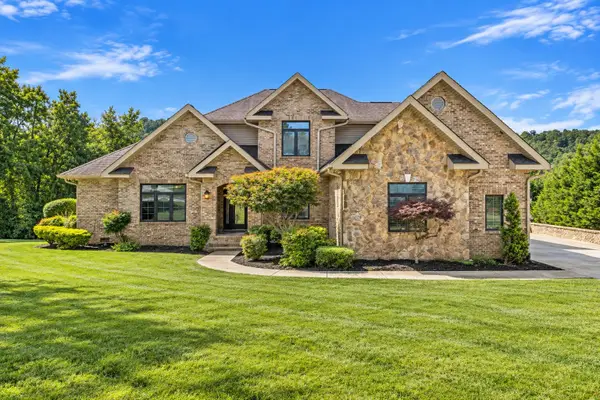 $799,900Active4 beds 5 baths5,312 sq. ft.
203 Bicentennial Drive, Jefferson City, TN 37760
MLS# 713400Listed by: CRYE-LEIKE PREMIER REAL ESTATE LLC - New
 $89,900Active1.11 Acres
Lot2R2 Crooke Rd, Jefferson City, TN 37760
MLS# 1360054Listed by: POWELL AUCTION & REALTY,LLC - New
 $89,900Active1.2 Acres
Lot2R3 Crooke Rd, Jefferson City, TN 37760
MLS# 1360046Listed by: POWELL AUCTION & REALTY,LLC - New
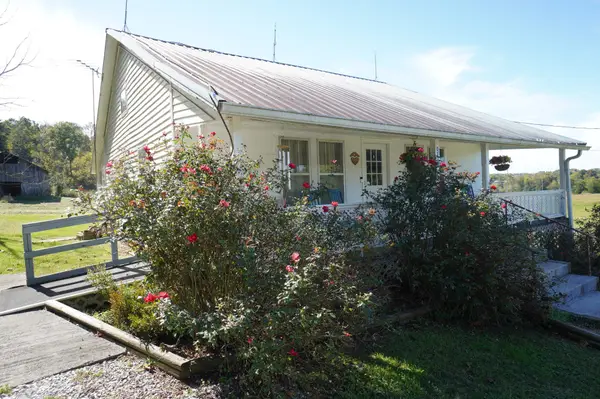 $199,900Active2 beds 1 baths1,120 sq. ft.
911 Brotherton Rd, Jefferson City, TN 37760
MLS# 3626594Listed by: RE/MAX BETWEEN THE LAKES DANDRIDGE - New
 $274,900Active15 Acres
Brotherton Rd, Jefferson City, TN 37760
MLS# 1360023Listed by: REMAX BETWEEN THE LAKES - New
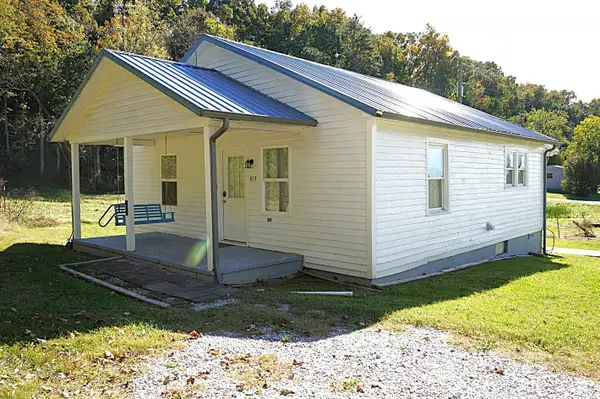 $199,900Active2 beds 1 baths900 sq. ft.
913 Brotherton Road, Jefferson City, TN 37760
MLS# 713395Listed by: RE/MAX BETWEEN THE LAKES - DANDRIDGE - New
 $485,000Active2 beds 2 baths2,916 sq. ft.
214 Crooke Rd, Jefferson City, TN 37760
MLS# 1359960Listed by: POWELL AUCTION & REALTY,LLC


Protect your home and budget from life's surprises with an Assurant Home Warranty, backed by a partner that supports you through every step of homeownership. Explore Plans.
©2026 Century 21 Real Estate LLC. All rights reserved. CENTURY 21®, the CENTURY 21 Logo and C21® are service marks owned by Century 21 Real Estate LLC. Century 21 Real Estate LLC fully supports the principles of the Fair Housing Act and the Equal Opportunity Act. Each office is independently owned and operated. Listing information is deemed reliable but not guaranteed accurate.