
1286 Ashwood Drive, Jefferson City, TN 37760
Local realty services provided by:CENTURY 21 Legacy
1286 Ashwood Drive,Jefferson City, TN 37760
$450,000
- 3 Beds
- 3 Baths
- 3,038 sq. ft.
- Single family
- Active
Listed by: julia hurley
Office: just homes group
MLS#:1360270
Source:TN_KAAR
Price summary
- Price:$450,000
- Price per sq. ft.:$148.12
About this home
Property is under short sale. Main owner has passed and family is currently under process of moving everything out. Corner lot, all brick basement rancher in quiet neighborhood just at the Knox County line into Jefferson City offering stunning upgrades and a private back yard entertaining area for your enjoyment. Create an office overlooking the peaceful nature escape of the backyard or in the basement area with ample space to create without distraction. Fully open concept built for entertaining friends and a main bedroom on the main floor. Two car attached basement garage with workshop space and tankless water heater with tons of extra storage. Plantation shutters, main floor laundry, just 3 miles from Carson Newman College and within a short drive to downtown Jefferson City shopping and eating as well as only 30 minutes to Knoxville, this house offers so much more than meets the eye! Set your showing today. Photos are from previous listing, home has not changed. Allow 3-4 days for any offer to be presented to bank....
Contact an agent
Home facts
- Year built:1986
- Subdivision & Development:Woodbriar
- Listing ID #:1360270
- Added:1 day(s) ago
- Updated:October 28, 2026 at 07:16 PM
Rooms and interior
- Bedrooms:3
- Total bathrooms:3
- Full bathrooms:3
- Flooring:Hardwood
- Basement:Yes
- Basement Description:Finished
- Living area:3,038 sq. ft.
Heating and cooling
- Cooling:Central Cooling
- Heating:Central, Electric
Structure and exterior
- Year built:1986
- Building area:3,038 sq. ft.
- Lot area:1.85 Acres
- Architectural Style:Traditional
- Construction Materials:Brick, Frame
Schools
- High school:Jefferson County
- Middle school:Jefferson
- Elementary school:Jefferson
Utilities
- Sewer:Septic Tank
Finances and disclosures
- Price:$450,000
- Price per sq. ft.:$148.12
Parking
- Parking description:Attached, Basement, Off-Street Parking
- Garage spaces:2
New listings near 1286 Ashwood Drive
- New
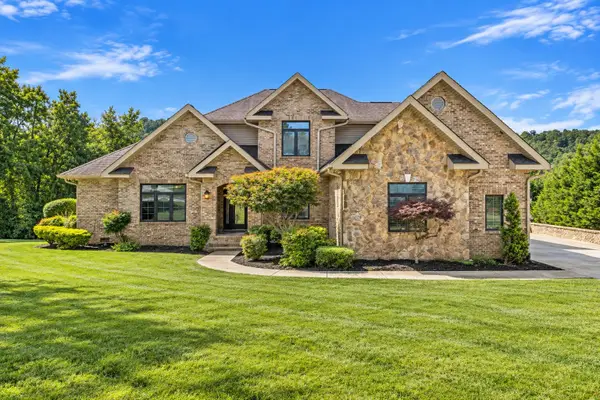 $799,900Active4 beds 5 baths5,312 sq. ft.
203 Bicentennial Drive, Jefferson City, TN 37760
MLS# 713400Listed by: CRYE-LEIKE PREMIER REAL ESTATE LLC - New
 $89,900Active1.11 Acres
Lot2R2 Crooke Rd, Jefferson City, TN 37760
MLS# 1360054Listed by: POWELL AUCTION & REALTY,LLC - New
 $89,900Active1.2 Acres
Lot2R3 Crooke Rd, Jefferson City, TN 37760
MLS# 1360046Listed by: POWELL AUCTION & REALTY,LLC - New
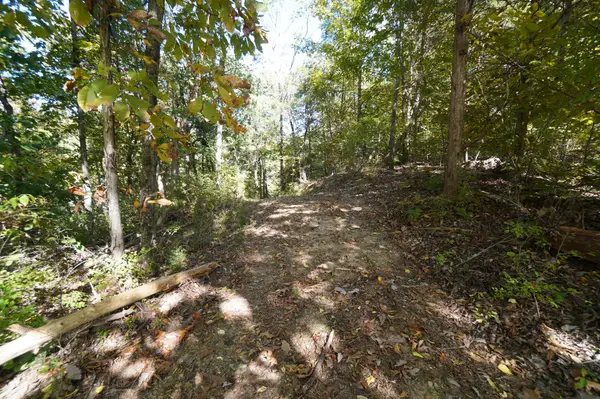 $274,900Active15 Acres
0 Brotherton Rd, Jefferson City, TN 37760
MLS# 3626592Listed by: RE/MAX BETWEEN THE LAKES DANDRIDGE - New
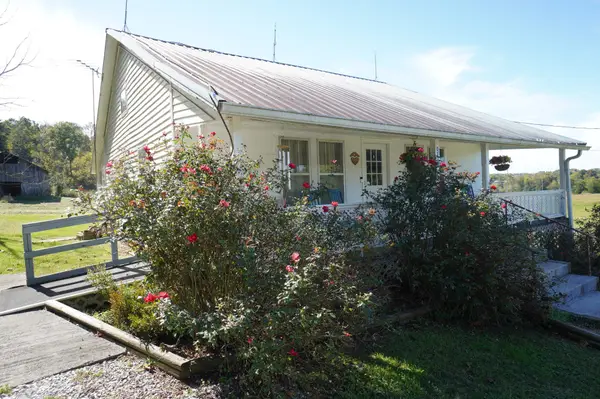 $199,900Active2 beds 1 baths1,120 sq. ft.
911 Brotherton Rd, Jefferson City, TN 37760
MLS# 3626594Listed by: RE/MAX BETWEEN THE LAKES DANDRIDGE - New
 $199,900Active2 beds 1 baths900 sq. ft.
913 Brotherton Rd, Jefferson City, TN 37760
MLS# 1360025Listed by: REMAX BETWEEN THE LAKES - New
 $485,000Active2 beds 2 baths2,916 sq. ft.
214 Crooke Rd, Jefferson City, TN 37760
MLS# 1359960Listed by: POWELL AUCTION & REALTY,LLC - New
 $279,900Active3 beds 2 baths1,624 sq. ft.
120 Oakleaf Circle, Jefferson City, TN 37760
MLS# 713384Listed by: RE/MAX REAL ESTATE TEN MIDTOWN - New
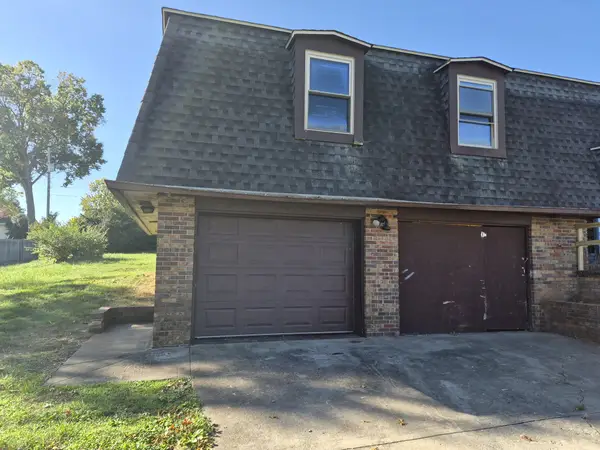 $147,000Active3 beds 5 baths2,750 sq. ft.
411 Kildare Dr, Jefferson City, TN 37760
MLS# 3624183Listed by: SUNDANCE REALTY


Protect your home and budget from life's surprises with an Assurant Home Warranty, backed by a partner that supports you through every step of homeownership. Explore Plans.
©2026 Century 21 Real Estate LLC. All rights reserved. CENTURY 21®, the CENTURY 21 Logo and C21® are service marks owned by Century 21 Real Estate LLC. Century 21 Real Estate LLC fully supports the principles of the Fair Housing Act and the Equal Opportunity Act. Each office is independently owned and operated. Listing information is deemed reliable but not guaranteed accurate.