
910 Lakewood Drive, Jefferson City, TN 37760
Local realty services provided by:CENTURY 21 Legacy
910 Lakewood Drive,Jefferson City, TN 37760
- 3 Beds
- 3 Baths
- 2,272 sq. ft.
- Single family
- Active
Upcoming open houses
- Thu, Nov 0502:00 pm - 04:00 pm
Listed by: kenny phillips, phillip hopper
Office: powell auction & realty,llc
MLS#:1359099
Source:TN_KAAR
Price summary
- Price:
About this home
ONLINE ONLY REAL ESTATE AUCTION | Charming Tudor Style Tri-Level Home in Jefferson City
BIDDING BEGINS TO CLOSE: Thursday, November 5th at 12:00PM - Noon (ET) | OPEN HOUSE: Tuesday, November 3rd from 2:00 - 4:00PM (ET)
This handsome Tudor style tri-level home offers a wonderful combination of classic architectural charm, flexible living spaces, and outstanding outdoor amenities on a lovely level 0.46+/- acre lot in Jefferson City. With 3 bedrooms and 2.5 bathrooms across three levels, the home flows graciously from one space to the next and features a stunning sunroom, a great rear deck with pergola, and an impressive 11′ x 32′ shop building that will make any hobbyist or craftsman truly envious.
Enter the home into a large entrance foyer with coat closet and half bathroom with linen closet. The lower level features an inviting living room with stone fireplace with gas insert, sliding doors to the side patio -- creating a wonderful indoor-outdoor flow, and large laundry room.
Seven steps up from the lower level leads to the bright and beautifully appointed main level, featuring a large dining room with tons of natural light, kitchen with bar seating, room for a breakfast nook or table, small pantry, and open window into the den, handsome den with window seat and two closets -- a wonderfully cozy and character-filled space, lovely sunroom with access to the great rear deck with pergola, two-car attached garage, and Culligan water system.
Eight steps up from the main level leads to the private upper level, featuring the master bedroom with en-suite bathroom, two guest bedrooms, guest bathroom and linen closet.
The 0.46+/- acre lot is an outstanding canvas for outdoor living and hobby pursuits, featuring a great rear deck with pergola -- perfect for entertaining and relaxing, side patio accessible from the living room, small detached storage building, and an impressive 11′ x 32′ shop building with wall unit heat and air -- an exceptional space for hobbies, woodworking, crafts, or any number of pursuits (please note the large front deck on the shop building is in need of being redone).
Tudor style tri-level homes with this level of character, a sunroom, a pergola deck, and a hobbyist's dream shop building on a lovely level lot in Jefferson City are a rare and wonderful find. Whether you're drawn to the architectural charm, the flexible tri-level layout, the stunning outdoor spaces, or the exceptional shop building, this home is a truly compelling opportunity not to be missed.Kenny Phillips, Auctioneer | TN Lic #2385 - Phillip Hopper, Auctioneer | TN Lic #6709...
Contact an agent
Home facts
- Year built:1974
- Listing ID #:1359099
- Added:6 day(s) ago
- Updated:October 22, 2026 at 02:41 PM
Rooms and interior
- Bedrooms:3
- Total bathrooms:3
- Full bathrooms:2
- Half bathrooms:1
- Rooms Total:8
- Flooring:Carpet, Vinyl
- Basement:Yes
- Basement Description:Finished, Walkout
- Living area:2,272 sq. ft.
Heating and cooling
- Cooling:Central Cooling
- Heating:Central
Structure and exterior
- Year built:1974
- Building area:2,272 sq. ft.
- Lot area:0.46 Acres
- Architectural Style:Tudor
- Construction Materials:Frame, Stucco
Schools
- High school:Jefferson County
Utilities
- Sewer:Public Sewer
Finances and disclosures
- Price:
Parking
- Parking description:Attached, Garage Door Opener, Main Level, Off-Street Parking
New listings near 910 Lakewood Drive
- Coming SoonOpen Sat, 12 to 3pm
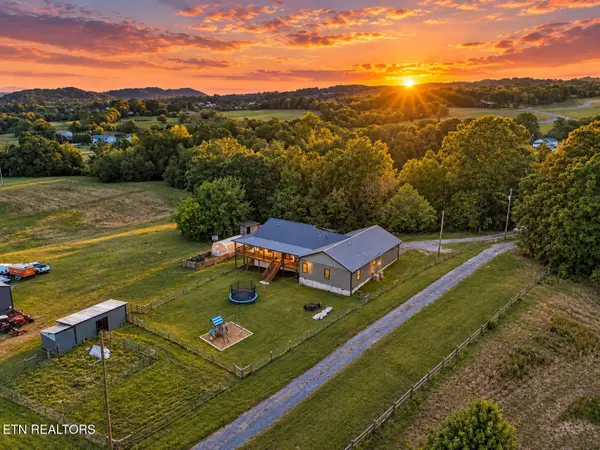 $975,000Coming Soon - No Showings3 beds 2 baths2,723 sq. ft.
502 Coile Rd, Jefferson City, TN 37760
MLS# 1359429Listed by: REALTY EXECUTIVES ASSOCIATES - Coming SoonOpen Sat, 12 to 3pm
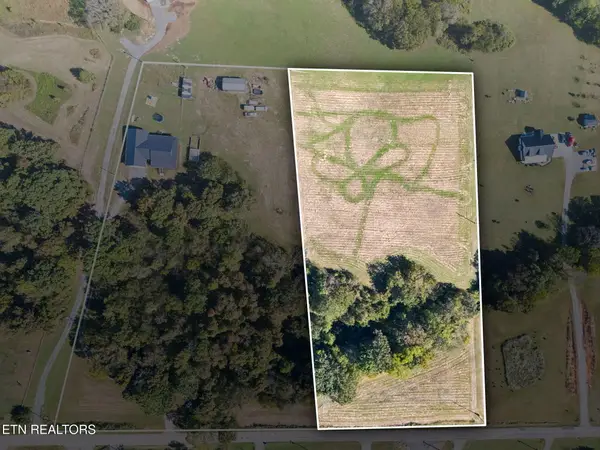 $175,000Coming Soon - No Showings5 Acres
Coile Rd, Jefferson City, TN 37760
MLS# 1359431Listed by: REALTY EXECUTIVES ASSOCIATES - Coming SoonOpen Sat, 12 to 3pm
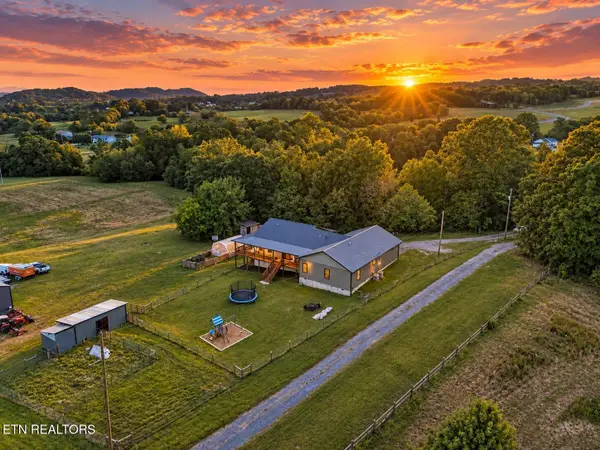 $1,150,000Coming Soon - No Showings3 beds 2 baths2,723 sq. ft.
502 Coile Rd, Jefferson City, TN 37760
MLS# 1359329Listed by: REALTY EXECUTIVES ASSOCIATES - New
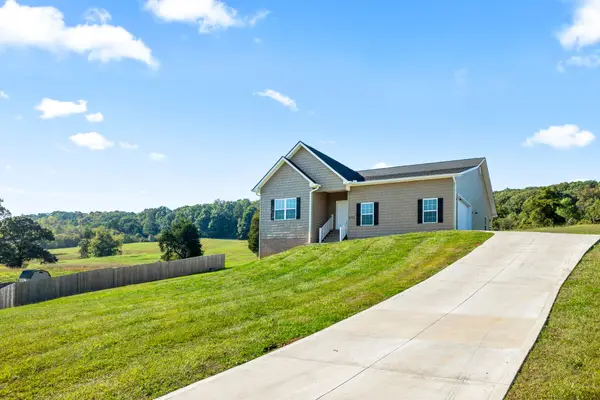 $625,000Active3 beds 2 baths3,820 sq. ft.
402 Sunrise Ridge Dr, Jefferson City, TN 37760
MLS# 3623452Listed by: LOCAL REALTY GROUP - New
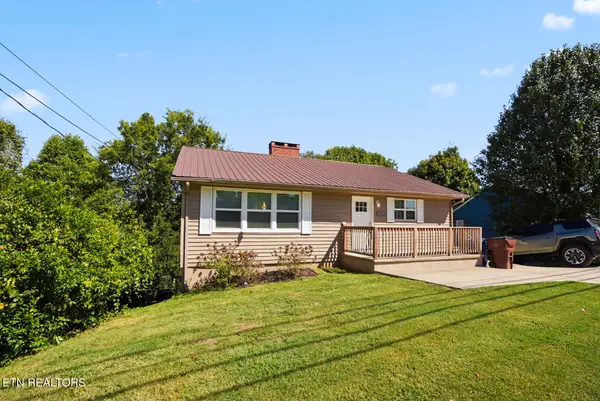 $325,000Active5 beds 2 baths3,212 sq. ft.
1306 George Ave, Jefferson City, TN 37760
MLS# 1359155Listed by: THE REAL ESTATE DEPOT, LLC - New
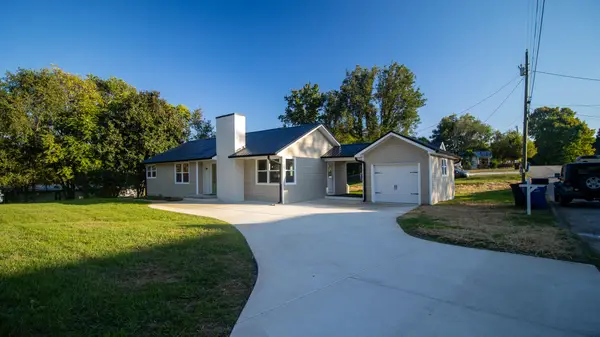 $369,900Active3 beds 1 baths1,354 sq. ft.
815 W Mountcastle Street, Jefferson City, TN 37760
MLS# 713305Listed by: RE/MAX BETWEEN THE LAKES - DANDRIDGE - New
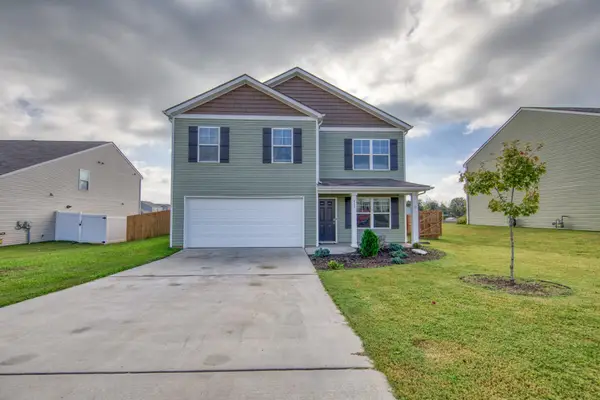 $352,000Active4 beds 3 baths2,072 sq. ft.
215 Claire Pl, Talbott, TN 37877
MLS# 3620106Listed by: RE/MAX BETWEEN THE LAKES DANDRIDGE 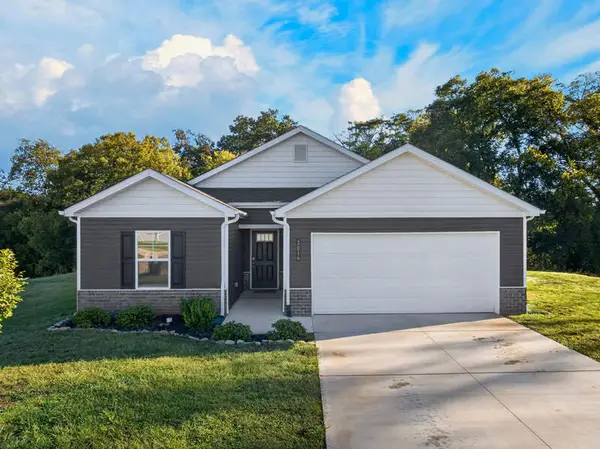 $309,900Active3 beds 2 baths1,343 sq. ft.
3016 Mason Avenue, Jefferson City, TN 37760
MLS# 713262Listed by: CRYE-LEIKE PREMIER REAL ESTATE LLC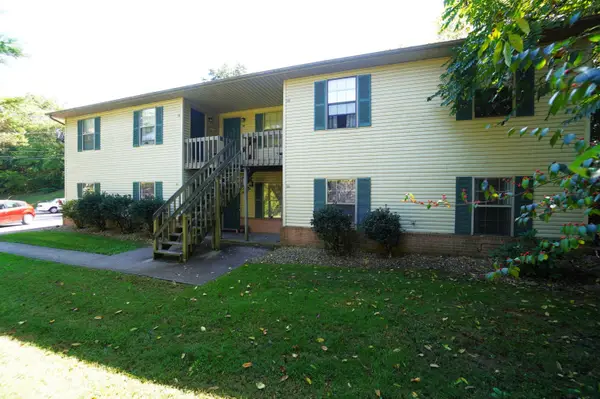 $599,900Active-- beds 6 baths4,880 sq. ft.
158 Anglea Circle, Jefferson City, TN 37760
MLS# 713256Listed by: RE/MAX BETWEEN THE LAKES - DANDRIDGE


Protect your home and budget from life's surprises with an Assurant Home Warranty, backed by a partner that supports you through every step of homeownership. Explore Plans.
©2026 Century 21 Real Estate LLC. All rights reserved. CENTURY 21®, the CENTURY 21 Logo and C21® are service marks owned by Century 21 Real Estate LLC. Century 21 Real Estate LLC fully supports the principles of the Fair Housing Act and the Equal Opportunity Act. Each office is independently owned and operated. Listing information is deemed reliable but not guaranteed accurate.