
3016 Mason Avenue, Jefferson City, TN 37760
Local realty services provided by:CENTURY 21 Legacy
3016 Mason Avenue,Jefferson City, TN 37760
$309,900
- 3 Beds
- 2 Baths
- 1,343 sq. ft.
- Single family
- Active
Listed by: denise t bowlin
Office: crye-leike premier real estate llc.
MLS#:713262
Source:TN_LAMLS
Price summary
- Price:$309,900
- Price per sq. ft.:$230.75
About this home
Welcome to this Fabulous home in Battle Ridge Subdivision in Jefferson City! Offering the ease and convenience of one-level living with a desirable open-concept floor plan that's perfect for everyday living and entertaining! The kitchen features beautiful granite countertops, adding both style and functionality. Step outside to enjoy the backyard, complete with a small fenced area ideal for pets or outdoor enjoyment. Tucked away on a cul-de-sac, this home offers a wonderful setting while being just minutes from shopping, dining, schools, and all area conveniences. Comfort, convenience, and a great location all wrapped into one! Come see everything this lovely home has to offer!
Contact an agent
Home facts
- Year built:2025
- Listing ID #:713262
- Added:1 day(s) ago
- Updated:October 10, 2026 at 07:01 PM
Rooms and interior
- Bedrooms:3
- Total bathrooms:2
- Full bathrooms:2
- Rooms Total:8
- Flooring:Carpet, Luxury Vinyl
- Kitchen Description:Dishwasher, Electric Oven, Electric Range, Microwave, Refrigerator
- Living area:1,343 sq. ft.
Heating and cooling
- Cooling:Central Air, Heat Pump
- Heating:Heat Pump
Structure and exterior
- Roof:Shingle
- Year built:2025
- Building area:1,343 sq. ft.
- Lot area:0.18 Acres
- Architectural Style:Ranch
- Construction Materials:Brick, Vinyl Siding
- Exterior Features:Patio
- Levels:1 Story
Utilities
- Water:Public
- Sewer:Public Sewer
Finances and disclosures
- Price:$309,900
- Price per sq. ft.:$230.75
- Tax amount:$1,131 (2025)
Features and amenities
- Appliances:Dishwasher, Dryer, Electric Oven, Electric Range, Electric Water Heater, Microwave, Refrigerator, Washer
- Laundry features:Dryer, Washer
Parking
- Garage spaces:2
New listings near 3016 Mason Avenue
- New
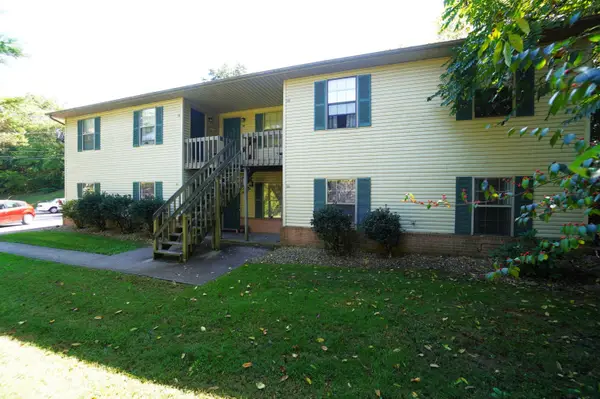 $599,900Active-- beds 6 baths4,880 sq. ft.
158 Anglea Circle, Jefferson City, TN 37760
MLS# 713256Listed by: RE/MAX BETWEEN THE LAKES - DANDRIDGE - New
 $525,000Active5 beds 3 baths2,668 sq. ft.
1355 Clinch View Circle, Jefferson City, TN 37760
MLS# 713250Listed by: CRYE-LEIKE LAKEWAY REAL ESTATE 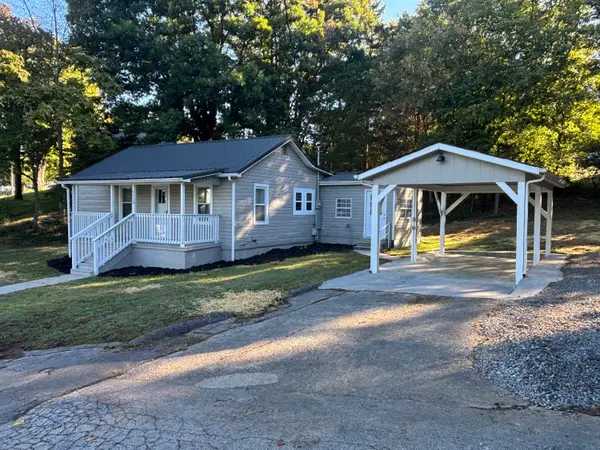 $254,900Pending2 beds 2 baths1,044 sq. ft.
1128 Lockhart Road, Jefferson City, TN 37760
MLS# 713217Listed by: CRYE-LEIKE LAKEWAY REAL ESTATE- New
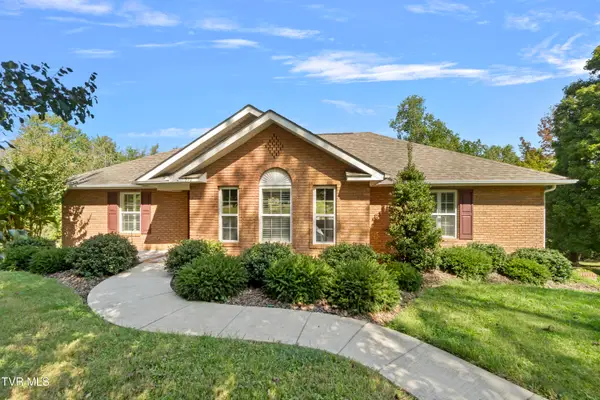 $475,000Active3 beds 3 baths2,246 sq. ft.
510 Gaye Drive, Jefferson City, TN 37760
MLS# 10001789Listed by: TENNESSEE TUESDEE REAL ESTATE - New
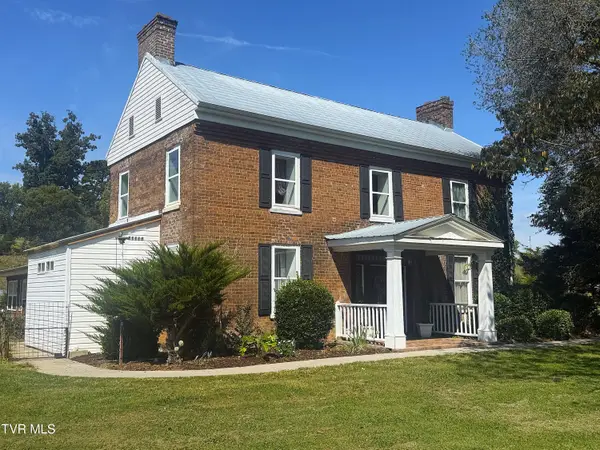 $695,000Active4 beds 4 baths3,387 sq. ft.
773 Sellers Road, Jefferson City, TN 37760
MLS# 10001728Listed by: COUNTRY LIVING REALTY - New
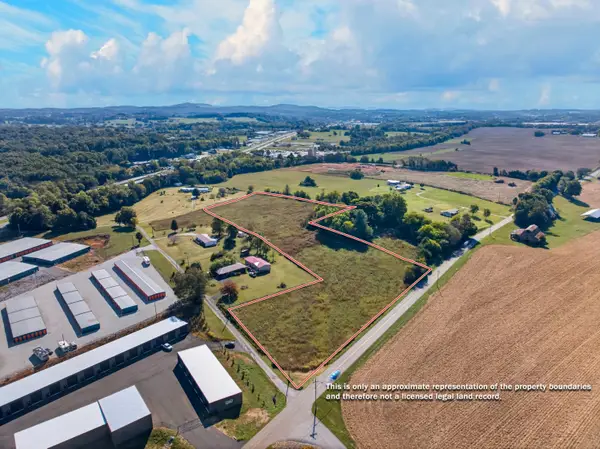 $149,900Active7 Acres
00 E Old Andrew Johnson Highway, Jefferson City, TN 37760
MLS# 713195Listed by: TAYLOR REALTY & ASSOCIATES, LLC - New
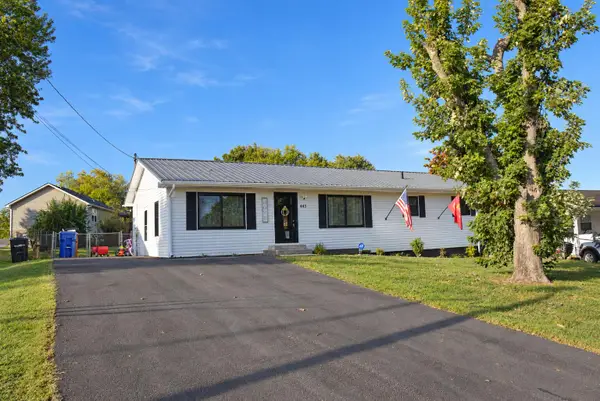 $349,900Active4 beds 2 baths1,687 sq. ft.
443 Hilltop Drive, Jefferson City, TN 37760
MLS# 713188Listed by: RE/MAX BETWEEN THE LAKES - DANDRIDGE - New
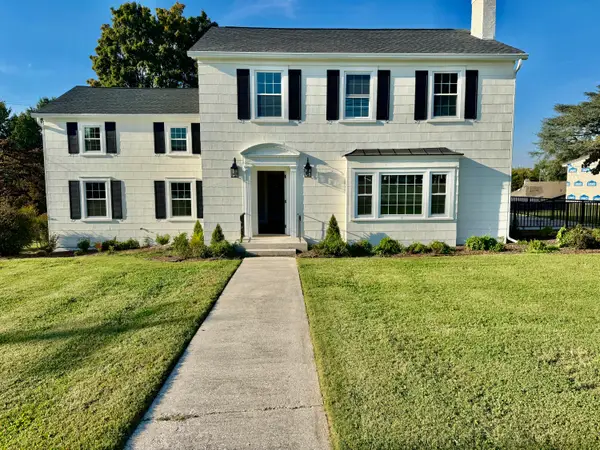 $439,000Active4 beds 3 baths2,424 sq. ft.
814 E Jefferson Street, Jefferson City, TN 37760
MLS# 713178Listed by: ELITE REALTY GROUP - New
 $250,000Active3 beds 2 baths1,000 sq. ft.
430 Hilltop Drive, Jefferson City, TN 37760
MLS# 713181Listed by: RE/MAX REAL ESTATE TEN MIDTOWN


Protect your home and budget from life's surprises with an Assurant Home Warranty, backed by a partner that supports you through every step of homeownership. Explore Plans.
©2026 Century 21 Real Estate LLC. All rights reserved. CENTURY 21®, the CENTURY 21 Logo and C21® are service marks owned by Century 21 Real Estate LLC. Century 21 Real Estate LLC fully supports the principles of the Fair Housing Act and the Equal Opportunity Act. Each office is independently owned and operated. Listing information is deemed reliable but not guaranteed accurate.