
2076 Valley View Rd, Joelton, TN 37080
Local realty services provided by:CENTURY 21 Premier
2076 Valley View Rd,Joelton, TN 37080
$1,100,000
- 4 Beds
- 3 Baths
- 2,541 sq. ft.
- Single family
- Active
Listed by: viviana milam
Office: realty one group music city
MLS#:3256167
Source:NASHVILLE
Price summary
- Price:$1,100,000
- Price per sq. ft.:$432.9
About this home
A rare property meets endless oportunities .. coming soon !
Nestled on 20.25 acres blending rustic living with unmatched functionality, ideal setting for a private retreat, equestrian property, home based business, event center , light or heavy industrial business. the tremendous added value is the 6,000 sq ft 60 x 100 farm shop/ warehouse well equipped with 2 electric 14 x 14 roll up doors that clear 18 feet ! The building is well insulated and heated with a 150,000 BTU gas unit , it also has a kitchenette, 1.5 bathrooms with a shower and an office or bedroom upstairs . There is also a detached garage 28x31 complete with its own electrical panel and plumbing providing flexibility for hobbies, work space or additional storage . Property is situated on a green belt . Main house is a must see, from the moment you walk in you are transported to a gatlinburg like atmosphere featuring a rich knotty pine throughout interior . The property features a flat open acre area towards the street where you can build an additional home or guest house . Home and shop each have its own septic system, Theres also a well on the property. The possibilities are endless....
Contact an agent
Home facts
- Year built:1957
- Listing ID #:3256167
- Added:26 day(s) ago
- Updated:July 28, 2026 at 02:16 PM
Rooms and interior
- Bedrooms:4
- Total bathrooms:3
- Full bathrooms:2
- Half bathrooms:1
- Flooring:Tile
- Basement:Yes
- Living area:2,541 sq. ft.
Heating and cooling
- Cooling:Ceiling Fan(s), Central Air, Electric
- Heating:Electric, Heat Pump, Propane
- Central air:Yes
Structure and exterior
- Roof:Shingle
- Year built:1957
- Building area:2,541 sq. ft.
- Lot area:20.25 Acres
- Lot Features:Rolling Slope, Wooded
- Architectural Style:Ranch
- Construction Materials:Vinyl Siding
- Exterior Features:Deck, Patio, Screened
- Levels:1 Story
Schools
- High school:Sycamore High School
- Middle school:Sycamore Middle School
- Elementary school:East Cheatham Elementary
Utilities
- Water:Public, Water Available
- Sewer:Septic Tank
Finances and disclosures
- Price:$1,100,000
- Price per sq. ft.:$432.9
- Tax amount:$1,780
Features and amenities
- Amenities:Ceiling Fan(s)
Parking
- Total parking spaces:12
- Parking description:Attached/Detached, Circular Driveway, Concrete
- Garage:Yes
- Garage spaces:2
 Copyright 2026 Realtracs Mls. All rights reserved. Realtracs Mls provides content displayed here (“provided content”) on an “as is” basis and makes no representations or warranties regarding the provided content, including, but not limited to those of non-infringement, timeliness, accuracy, or completeness. Individuals and companies using information presented are responsible for verification and validation of information they utilize and present to their customers and clients. Realtracs Mls will not be liable for any damage or loss resulting from use of the provided content or the products available through Portals, IDX, VOW, and/or Syndication. Recipients of this information shall not resell, redistribute, reproduce, modify, or otherwise copy any portion thereof without the expressed written consent of Realtracs Mls. NASHVILLE Member Broker: Renee Hunter
New listings near 2076 Valley View Rd
- New
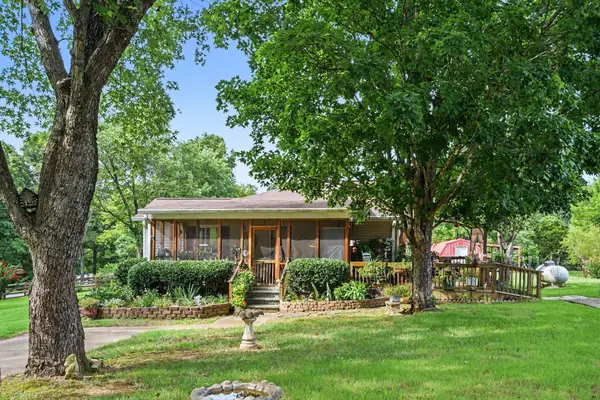 $369,000Active2 beds 1 baths968 sq. ft.
8385 Riley Adcock Rd, Joelton, TN 37080
MLS# 3308945Listed by: BELLSHIRE REALTY, LLC - Coming Soon
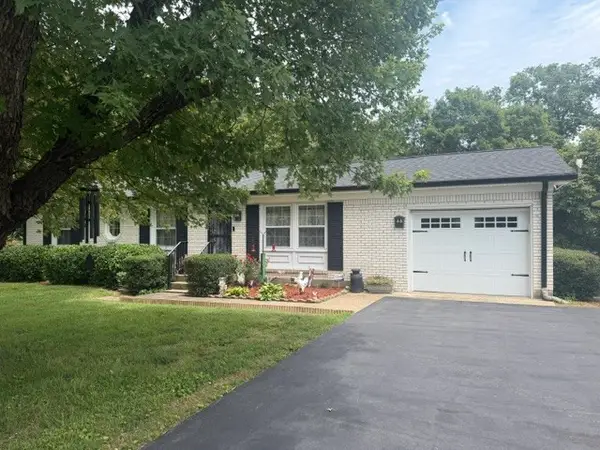 $369,900Coming Soon3 beds 2 baths
1104 Morriswood Dr, Joelton, TN 37080
MLS# 3306546Listed by: AT HOME REALTY - New
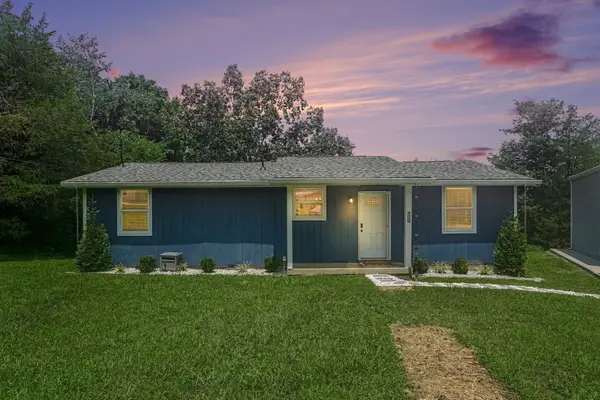 $390,000Active3 beds 2 baths1,100 sq. ft.
119 Margo Ct, Joelton, TN 37080
MLS# 3298119Listed by: 24 REALTY 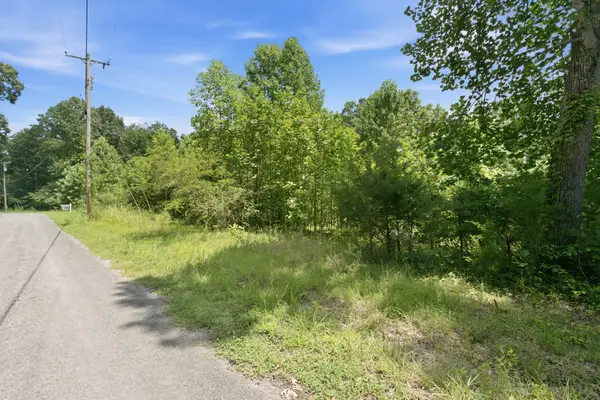 $99,900Active2.8 Acres
0 Trailwood Court, Joelton, TN 37080
MLS# 3285922Listed by: BERNIE GALLERANI REAL ESTATE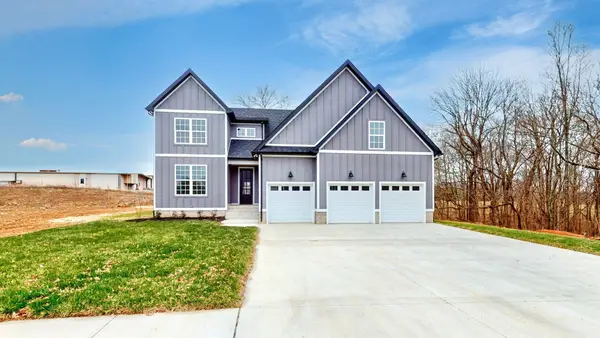 $645,000Active3 beds 3 baths2,825 sq. ft.
1417 Rooster Ridge Rd, Pleasant View, TN 37146
MLS# 3269946Listed by: 24 REALTY- Open Sun, 2 to 4pm
 $0Active6 beds 4 baths3,213 sq. ft.
5664 Eatons Creek Rd, Joelton, TN 37080
MLS# 3263341Listed by: APEX REALTY & AUCTION, LLC  $749,900Active3 beds 3 baths2,867 sq. ft.
8206 Jackman Rd, Joelton, TN 37080
MLS# 3263051Listed by: COMPASS TENNESSEE, LLC $500,000Active4 beds 3 baths2,397 sq. ft.
4049 Grays Point Rd, Joelton, TN 37080
MLS# 3261938Listed by: EXIT REALTY ECLIPSE $430,000Active3 beds 3 baths1,681 sq. ft.
79 Fox Dr, Joelton, TN 37080
MLS# 3260389Listed by: CRYE-LEIKE, INC., REALTORS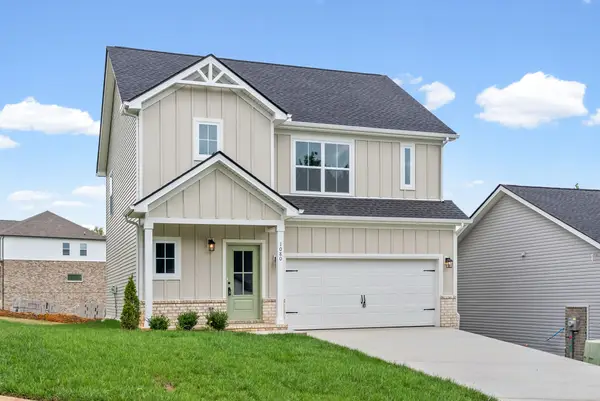 $410,000Active3 beds 3 baths1,532 sq. ft.
1080 Fox Dr, Joelton, TN 37080
MLS# 3260390Listed by: CRYE-LEIKE, INC., REALTORS


Protect your home and budget from life's surprises with an Assurant Home Warranty, backed by a partner that supports you through every step of homeownership. Explore Plans.
©2026 Century 21 Real Estate LLC. All rights reserved. CENTURY 21®, the CENTURY 21 Logo and C21® are service marks owned by Century 21 Real Estate LLC. Century 21 Real Estate LLC fully supports the principles of the Fair Housing Act and the Equal Opportunity Act. Each office is independently owned and operated. Listing information is deemed reliable but not guaranteed accurate.