
5113 Creasy Dr, Joelton, TN 37080
Local realty services provided by:CENTURY 21 Premier
5113 Creasy Dr,Joelton, TN 37080
$585,000
- 3 Beds
- 3 Baths
- 2,268 sq. ft.
- Single family
- Active
Listed by: gail escue
Office: aspire realty llc.
MLS#:3318977
Source:NASHVILLE
Price summary
- Price:$585,000
- Price per sq. ft.:$257.94
About this home
Welcome to 5113 Creasy Dr., where country living meets everyday convenience! This beautifully remodeled home offers the perfect blend of modern updates, versatile living space, & exceptional garage storage, all nestled in the scenic beauty of Joelton, TN. The main level features a spacious living room, formal dining room & an inviting kitchen with stunning granite countertops & a charming bay window breakfast nook overlooking the property. You'll also find 3 bedrooms / 2 full baths providing one level living. The newly added 2nd level expands the home possibilities with 2 multifunctional rooms & a full bathroom, making the perfect space for a home office, bonus room, hobby room or playroom. Completely remodeled in 2025-2026 this home is truly move in ready with numerous updates, including; new flooring throughout, new HVAC (2026), new granite kitchen countertops, new windows (2023), new water heater (2020), new roof (2026) with a 50-year warranty. Roof & windows have transferrable warranties. All appliances stay, including washer & dryer. Car enthusiasts, hobbyists, and those needing extra storage will love the attached garage along with the impressive 24'x30' detached garage, featuring 10' ceilings & additional second level storage. Enjoy the tranquility of your own piece of country paradise, while remaining just minutes from downtown Nashville shopping, restaurant, hospitals & the Nashville International Airport. Don't miss the opportunity to make this exceptional property your new home. Offered at $585,000, schedule your private showing today.
OPEN HOUSE: Friday, 8/07/2026 1:00 p.m. - 3:00 p.m. & Sunday, 8/09/2026 3:00 p.m. - 5:00 p.m....
Contact an agent
Home facts
- Year built:1996
- Subdivision & Development:Morgan Estates
- Listing ID #:3318977
- Added:1 day(s) ago
- Updated:August 03, 2026 at 01:10 AM
Rooms and interior
- Bedrooms:3
- Total bathrooms:3
- Full bathrooms:3
- Basement:Yes
- Living area:2,268 sq. ft.
Heating and cooling
- Cooling:Ceiling Fan(s), Electric
- Heating:Electric
Structure and exterior
- Roof:Asphalt
- Year built:1996
- Building area:2,268 sq. ft.
- Lot area:0.98 Acres
- Architectural Style:Traditional
- Construction Materials:Aluminum Siding, Brick
- Exterior Features:Patio
- Levels:2 Story
Schools
- High school:Whites Creek High
- Middle school:Haynes Middle
- Elementary school:Joelton Elementary
Utilities
- Water:Public, Water Available
- Sewer:Septic Tank
Finances and disclosures
- Price:$585,000
- Price per sq. ft.:$257.94
- Tax amount:$3,144
Features and amenities
- Amenities:Ceiling Fan(s), High Speed Internet, Redecorated, Security System, Walk-In Closet(s)
Parking
- Total parking spaces:4
- Parking description:Attached/Detached, Concrete
- Garage:Yes
- Garage spaces:4
 Copyright 2026 Realtracs Mls. All rights reserved. Realtracs Mls provides content displayed here (“provided content”) on an “as is” basis and makes no representations or warranties regarding the provided content, including, but not limited to those of non-infringement, timeliness, accuracy, or completeness. Individuals and companies using information presented are responsible for verification and validation of information they utilize and present to their customers and clients. Realtracs Mls will not be liable for any damage or loss resulting from use of the provided content or the products available through Portals, IDX, VOW, and/or Syndication. Recipients of this information shall not resell, redistribute, reproduce, modify, or otherwise copy any portion thereof without the expressed written consent of Realtracs Mls. NASHVILLE Member Broker: Renee Hunter
New listings near 5113 Creasy Dr
- Open Sat, 12 to 2pmNew
 $589,900Active4 beds 2 baths2,936 sq. ft.
7267 Bidwell Rd, Joelton, TN 37080
MLS# 3319130Listed by: COMPASS - New
 $1,000,000Active79.02 Acres
4074 Little Marrowbone Rd, Joelton, TN 37080
MLS# 3312255Listed by: MCEWEN GROUP - New
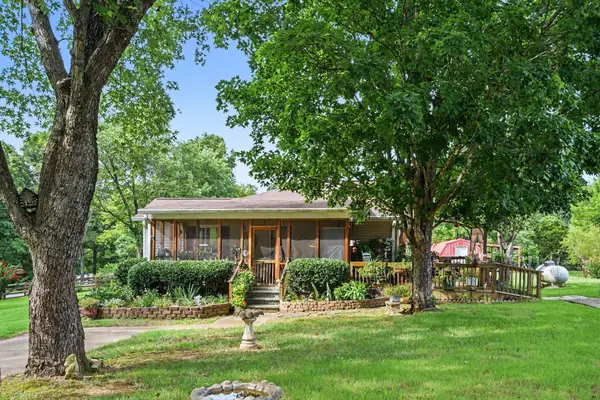 $369,000Active2 beds 2 baths968 sq. ft.
8385 Riley Adcock Rd, Joelton, TN 37080
MLS# 3308945Listed by: BELLSHIRE REALTY, LLC - Coming Soon
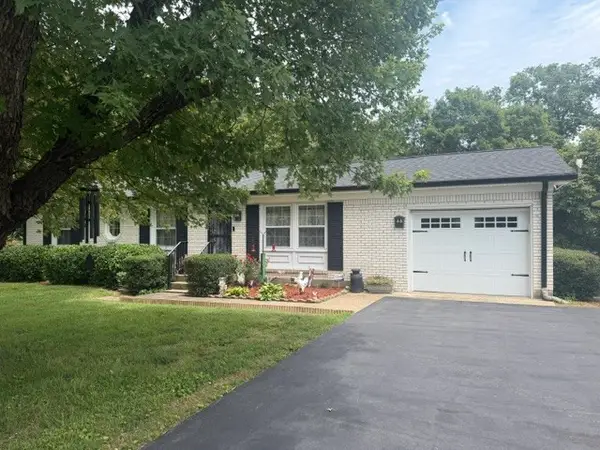 $369,900Coming Soon3 beds 2 baths
1104 Morriswood Dr, Joelton, TN 37080
MLS# 3306546Listed by: AT HOME REALTY 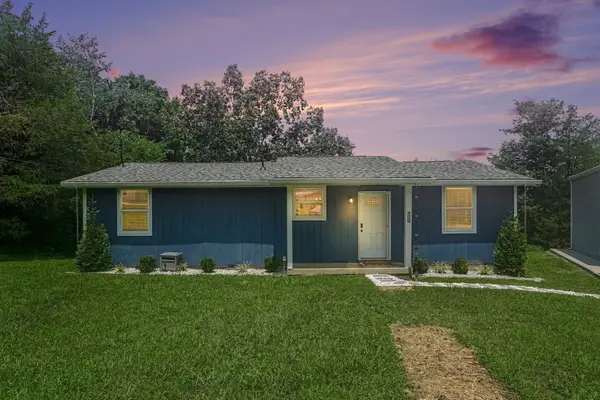 $390,000Active3 beds 2 baths1,100 sq. ft.
119 Margo Ct, Joelton, TN 37080
MLS# 3298119Listed by: 24 REALTY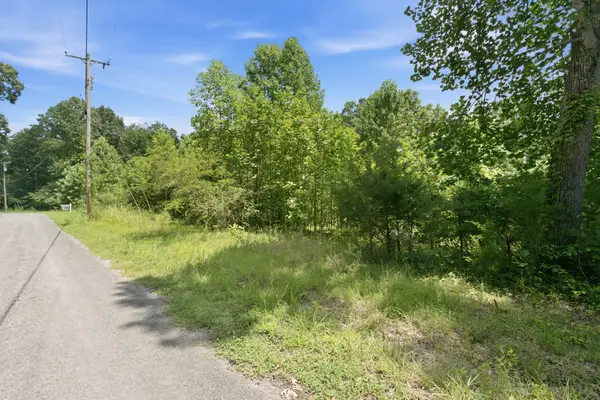 $99,900Active2.8 Acres
0 Trailwood Court, Joelton, TN 37080
MLS# 3285922Listed by: BERNIE GALLERANI REAL ESTATE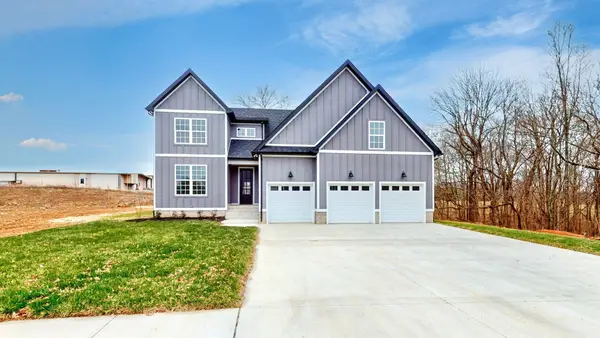 $645,000Active3 beds 3 baths2,825 sq. ft.
1417 Rooster Ridge Rd, Pleasant View, TN 37146
MLS# 3269946Listed by: 24 REALTY $0Active6 beds 4 baths3,213 sq. ft.
5664 Eatons Creek Rd, Joelton, TN 37080
MLS# 3263341Listed by: APEX REALTY & AUCTION, LLC $739,900Active3 beds 3 baths2,867 sq. ft.
8206 Jackman Rd, Joelton, TN 37080
MLS# 3263051Listed by: COMPASS TENNESSEE, LLC


Protect your home and budget from life's surprises with an Assurant Home Warranty, backed by a partner that supports you through every step of homeownership. Explore Plans.
©2026 Century 21 Real Estate LLC. All rights reserved. CENTURY 21®, the CENTURY 21 Logo and C21® are service marks owned by Century 21 Real Estate LLC. Century 21 Real Estate LLC fully supports the principles of the Fair Housing Act and the Equal Opportunity Act. Each office is independently owned and operated. Listing information is deemed reliable but not guaranteed accurate.