
7267 Bidwell Rd, Joelton, TN 37080
Local realty services provided by:CENTURY 21 Premier
7267 Bidwell Rd,Joelton, TN 37080
$559,900
- 3 Beds
- 2 Baths
- 2,936 sq. ft.
- Single family
- Pending
Listed by: jan walters, abr, crs, psa
Office: compass
MLS#:3319130
Source:NASHVILLE
Price summary
- Price:$559,900
- Price per sq. ft.:$190.7
About this home
Fresh off a $30,000 price improvement, your slice of Tennessee country living is officially within reach. If you’ve been dreaming of wide-open spaces and a home that’s already had the heavy lifting done for you, this is the one.
Set on nearly three acres of sprawling land, this all-brick beauty greets you with the ultimate Southern staple: a deep, rocking chair front porch shaded by a canopy of mature trees. It’s the perfect spot to start your mornings with a coffee and a view.
Inside, you’ll find 2,936 square feet of refreshed living space including three bedrooms, two baths, and a massive flexible bonus area, there is plenty of room to tailor the layout to your lifestyle—whether you need a dedicated home office, a creative studio, or a workout hub. The updates include two brand-new HVAC units, a new water heater, a new dishwasher, and fresh paint inside and out. Plus, there’s storage galore, including space that doubles as a storm shelter for extra peace of mind.
The backyard is a blank canvas! Take advantage of the large back deck to grab a beverage and dream a little once you move in. With close to three acres at your disposal, there is ample room to build a barn, set up a paddock, and finally bring the horses home. Maybe throw in some goats? Or maybe you want a backyard in-ground pool? You can create your own mini-farm with all the flowers and vegetables your heart desires. Create your dream space.
Located with easy access to I-24, this property offers the best of both worlds: the tranquility of a slower pace and close proximity to metro Nashville. It’s rare to find this much acreage and updated square footage at this new price point. Come see how good life can look with a little more room to breathe....
Contact an agent
Home facts
- Year built:1992
- Subdivision & Development:none
- Listing ID #:3319130
- Added:83 day(s) ago
- Updated:October 25, 2026 at 08:16 AM
Rooms and interior
- Bedrooms:3
- Total bathrooms:2
- Full bathrooms:2
- Flooring:Carpet, Tile, Vinyl
- Kitchen Description:Dishwasher, Microwave, Refrigerator
- Basement Description:Finished
- Living area:2,936 sq. ft.
Heating and cooling
- Cooling:Ceiling Fan(s), Central Air, Electric
- Heating:Central, Electric
- Central air:Yes
Structure and exterior
- Roof:Asphalt
- Year built:1992
- Building area:2,936 sq. ft.
- Lot area:2.72 Acres
- Architectural Style:Ranch
- Construction Materials:Brick, Wood Siding
- Exterior Features:Deck, Porch
- Levels:2 Story
Schools
- High school:Whites Creek High
- Middle school:Haynes Middle
- Elementary school:Joelton Elementary
Utilities
- Water:Public, Water Available
- Sewer:Septic Tank
Finances and disclosures
- Price:$559,900
- Price per sq. ft.:$190.7
- Tax amount:$3,486
Features and amenities
- Appliances:Dishwasher, Microwave, Refrigerator
- Amenities:Ceiling Fan(s), ENERGY STAR Qualified Appliances
Parking
- Total parking spaces:4
- Parking description:Driveway, Gravel
- Garage:Yes
- Garage spaces:2
 Copyright 2026 Realtracs Mls. All rights reserved. Realtracs Mls provides content displayed here (“provided content”) on an “as is” basis and makes no representations or warranties regarding the provided content, including, but not limited to those of non-infringement, timeliness, accuracy, or completeness. Individuals and companies using information presented are responsible for verification and validation of information they utilize and present to their customers and clients. Realtracs Mls will not be liable for any damage or loss resulting from use of the provided content or the products available through Portals, IDX, VOW, and/or Syndication. Recipients of this information shall not resell, redistribute, reproduce, modify, or otherwise copy any portion thereof without the expressed written consent of Realtracs Mls. NASHVILLE Member Broker: Renee Hunter
New listings near 7267 Bidwell Rd
- Coming Soon
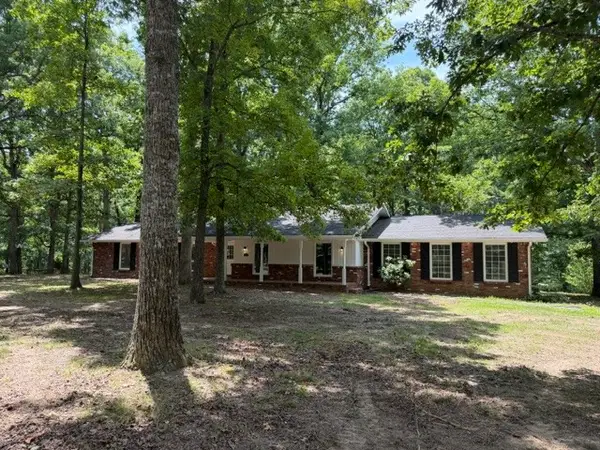 $659,000Coming Soon3 beds 3 baths2,855 sq. ft.
7427 Bidwell Rd, Joelton, TN 37080
MLS# 3626348Listed by: REALTY OF AMERICA - Coming Soon
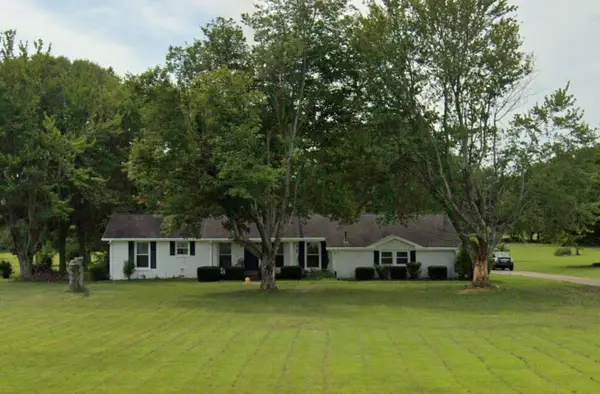 $415,000Coming Soon3 beds 3 baths2,116 sq. ft.
7181 Bidwell Rd, Joelton, TN 37080
MLS# 3612288Listed by: KELLER WILLIAMS REALTY NASHVILLE/FRANKLIN - Coming Soon
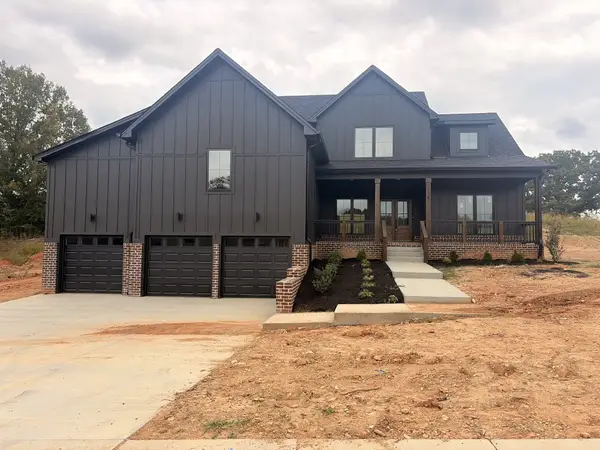 $725,000Coming Soon3 beds 3 baths3,093 sq. ft.
1381 Rooster Ridge Rd, Pleasant View, TN 37146
MLS# 3610638Listed by: 24 REALTY - New
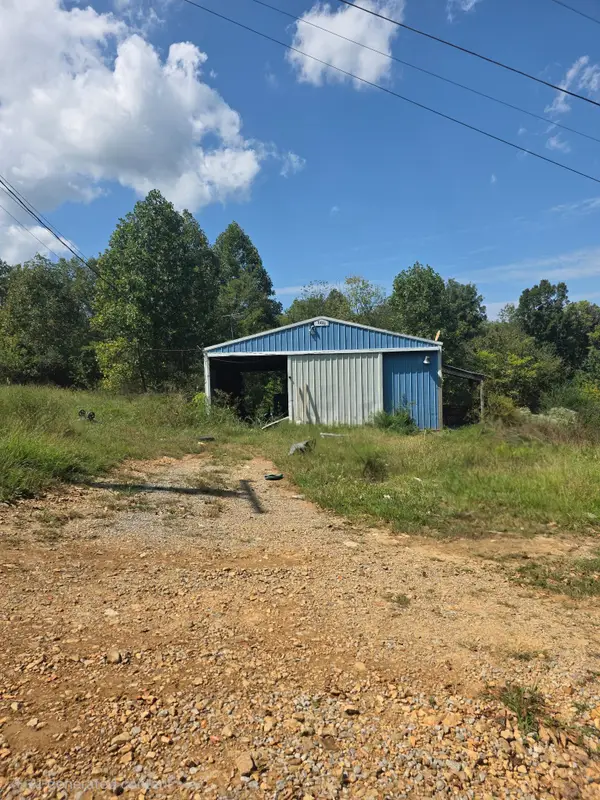 Active-- beds -- baths
0 Riley Adcock Road, Joelton, TN 37080
MLS# 3622318Listed by: HANSON REALTY & AUCTION COMPANY - Open Sun, 2 to 4pmNew
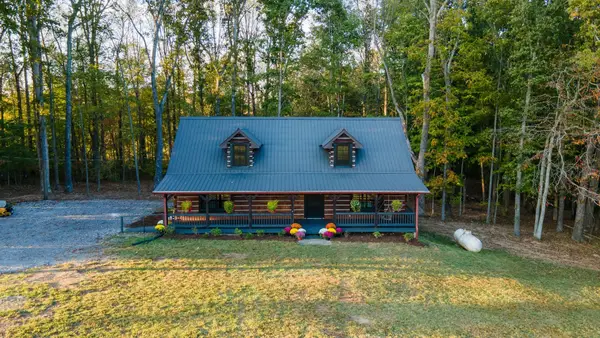 $749,000Active3 beds 2 baths2,199 sq. ft.
8460 Coopertown Rd, Joelton, TN 37080
MLS# 3621585Listed by: COMPASS TENNESSEE, LLC 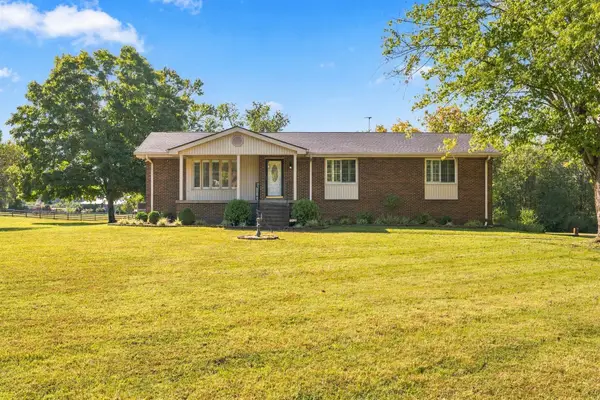 $635,000Active4 beds 3 baths3,189 sq. ft.
4929 Rawlings Rd, Joelton, TN 37080
MLS# 3619327Listed by: ONWARD REAL ESTATE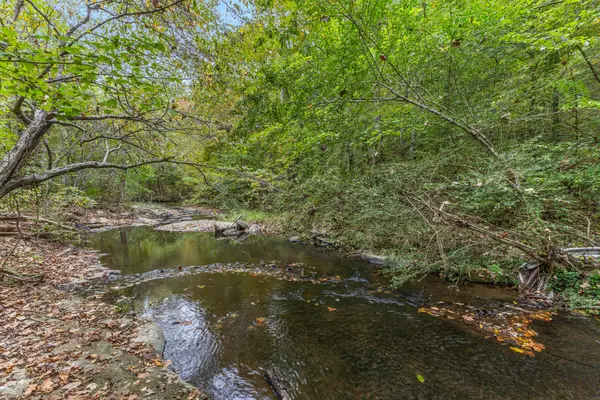 $315,000Active5.74 Acres
0 Little Marrowbone Rd, Joelton, TN 37080
MLS# 3618829Listed by: AT HOME REALTY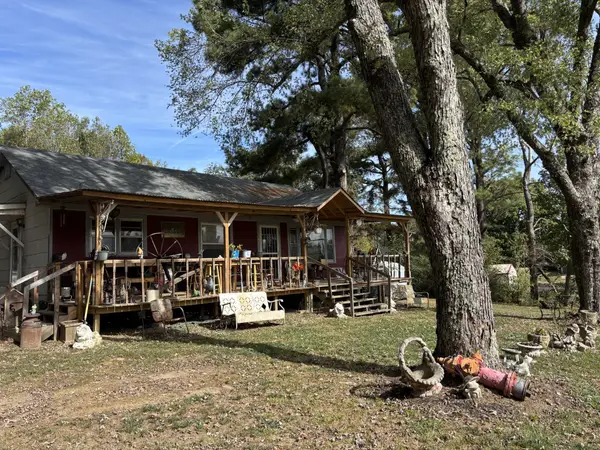 $209,987Pending2 beds 1 baths975 sq. ft.
2936 Union Hill Rd, Joelton, TN 37080
MLS# 3618663Listed by: EXIT PRIME REALTY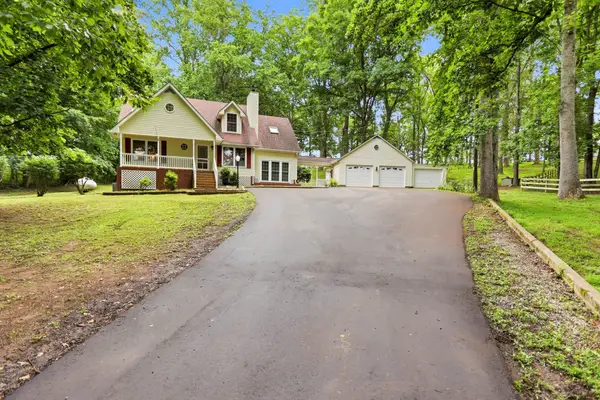 $519,900Active4 beds 4 baths3,089 sq. ft.
212 Derby Ct, Joelton, TN 37080
MLS# 3612876Listed by: EXIT PRIME REALTY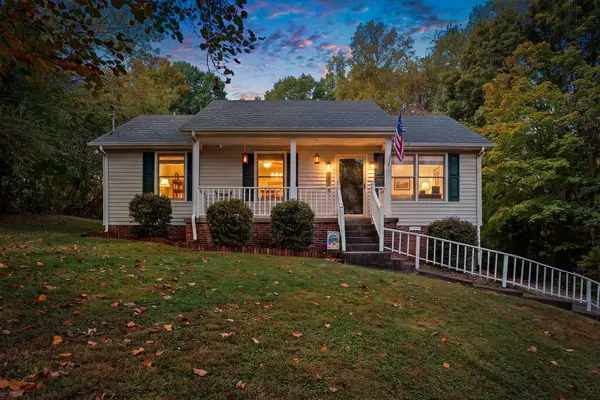 $329,999Active3 beds 2 baths1,120 sq. ft.
1150 Chapel Hill Cir, Joelton, TN 37080
MLS# 3612180Listed by: BENCHMARK REALTY, LLC


Protect your home and budget from life's surprises with an Assurant Home Warranty, backed by a partner that supports you through every step of homeownership. Explore Plans.
©2026 Century 21 Real Estate LLC. All rights reserved. CENTURY 21®, the CENTURY 21 Logo and C21® are service marks owned by Century 21 Real Estate LLC. Century 21 Real Estate LLC fully supports the principles of the Fair Housing Act and the Equal Opportunity Act. Each office is independently owned and operated. Listing information is deemed reliable but not guaranteed accurate.