
5298 Ridge Rd, Joelton, TN 37080
Local realty services provided by:CENTURY 21 Premier
5298 Ridge Rd,Joelton, TN 37080
$979,000
- 3 Beds
- 5 Baths
- 2,706 sq. ft.
- Single family
- Active
Listed by: alex vargas
Office: real broker
MLS#:3629545
Source:NASHVILLE
Price summary
- Price:$979,000
- Price per sq. ft.:$361.79
About this home
You don’t have to choose between room to roam and a life near Nashville, this 17.66-acre retreat offers privacy, a custom built workshop, and a brick Cape Cod approximately 30 minutes from downtown, all for under $1 million. Follow the long driveway home, enjoy morning coffee on the covered wraparound porch, or explore the roughly half-mile wooded loop trail. A creek, scenic bluffs, and an expansive yard make the land as much a part of everyday living as the house itself.
Built by a master mason, the well maintained, 2,706sqft home offers 3 bedrooms, 3.5 bathrooms, fresh interior paint, hardwood floors, and abundant windows bringing in natural light and framing peaceful wooded views. White cabinetry, quartz countertops, and a bright bay window overlooking the backyard give the kitchen a welcoming feel. A main level primary bedroom, two upstairs bedrooms, and an additional upstairs flex space provide options for an office, playroom, or hobbies. A spacious separate wing with its own full bathroom, exterior entrance, and walkout deck offers possibilities for a guest retreat, media room, or future suite. Covered front and rear porches and the deck create multiple places to entertain or simply enjoy the quietness of country living.
For those whose projects have outgrown a standard garage, the 40×40 workshop is a standout. Custom built by the same craftsman, this approximately 1,600sqft building features two oversized overhead doors with openers, a toilet and utility sink, and a substantial covered carport for additional sheltered space. Whether your weekends revolve around cars, woodworking, exploring the trails, or gathering with friends outdoors, this property gives you the space to make them your own....
Contact an agent
Home facts
- Year built:2005
- Subdivision & Development:none
- Listing ID #:3629545
- Added:1 day(s) ago
- Updated:October 30, 2026 at 05:41 PM
Rooms and interior
- Bedrooms:3
- Total bathrooms:5
- Full bathrooms:3
- Half bathrooms:2
- Flooring:Tile
- Kitchen Description:Refrigerator
- Basement Description:Crawl Space
- Living area:2,706 sq. ft.
Heating and cooling
- Cooling:Central Air, Electric
- Heating:Central, Electric
- Central air:Yes
Structure and exterior
- Roof:Shingle
- Year built:2005
- Building area:2,706 sq. ft.
- Lot area:17.66 Acres
- Construction Materials:Brick
- Exterior Features:Deck, Porch
- Levels:2 Story
Schools
- High school:Whites Creek High
- Middle school:Haynes Middle
- Elementary school:Joelton Elementary
Utilities
- Water:Public, Water Available
- Sewer:Private Sewer
Finances and disclosures
- Price:$979,000
- Price per sq. ft.:$361.79
- Tax amount:$5,378
Features and amenities
- Appliances:Refrigerator
- Amenities:High Speed Internet
Parking
- Total parking spaces:4
- Parking description:Detached
- Garage:Yes
- Garage spaces:4
 Copyright 2026 Realtracs Mls. All rights reserved. Realtracs Mls provides content displayed here (“provided content”) on an “as is” basis and makes no representations or warranties regarding the provided content, including, but not limited to those of non-infringement, timeliness, accuracy, or completeness. Individuals and companies using information presented are responsible for verification and validation of information they utilize and present to their customers and clients. Realtracs Mls will not be liable for any damage or loss resulting from use of the provided content or the products available through Portals, IDX, VOW, and/or Syndication. Recipients of this information shall not resell, redistribute, reproduce, modify, or otherwise copy any portion thereof without the expressed written consent of Realtracs Mls. NASHVILLE Member Broker: Renee Hunter
New listings near 5298 Ridge Rd
- Coming Soon
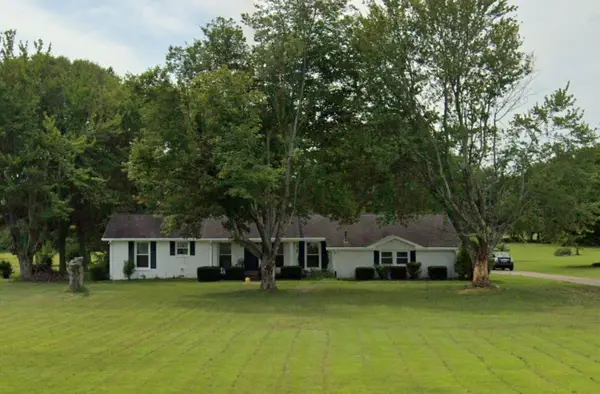 $415,000Coming Soon3 beds 3 baths2,116 sq. ft.
7181 Bidwell Rd, Joelton, TN 37080
MLS# 3612288Listed by: KELLER WILLIAMS REALTY NASHVILLE/FRANKLIN - Coming Soon
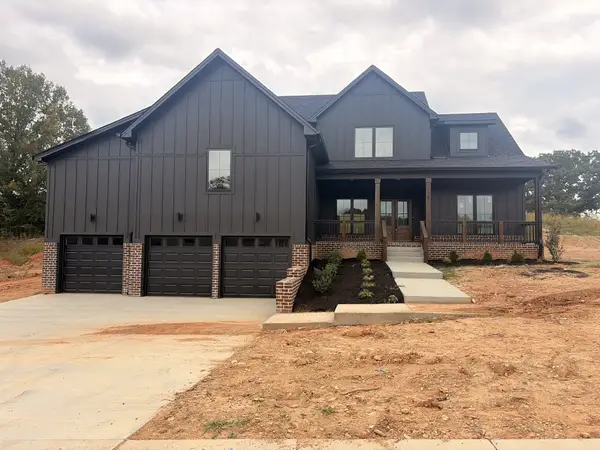 $725,000Coming Soon3 beds 3 baths3,093 sq. ft.
1381 Rooster Ridge Rd, Pleasant View, TN 37146
MLS# 3610638Listed by: 24 REALTY  $390,000Active3 beds 2 baths1,260 sq. ft.
1095 Fox Dr, Joelton, TN 37080
MLS# 3260391Listed by: CRYE-LEIKE, INC., REALTORS- New
 $469,900Active3 beds 2 baths1,260 sq. ft.
7617 Harper Rd, Joelton, TN 37080
MLS# 3627494Listed by: CRYE-LEIKE, INC., REALTORS - New
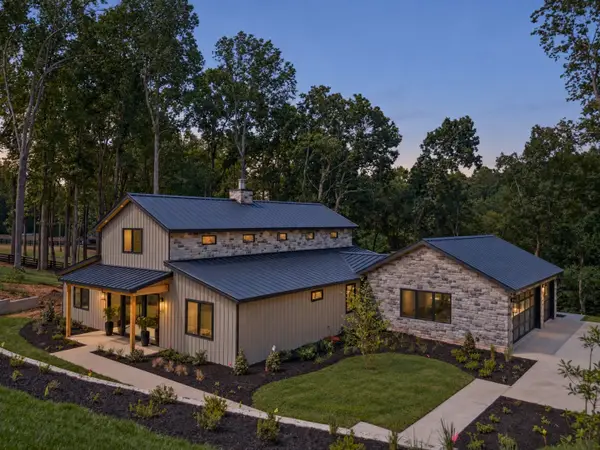 $2,250,000Active3 beds 3 baths2,500 sq. ft.
1010 Bison Rdg, Joelton, TN 37080
MLS# 3627125Listed by: COMPASS TENNESSEE, LLC - New
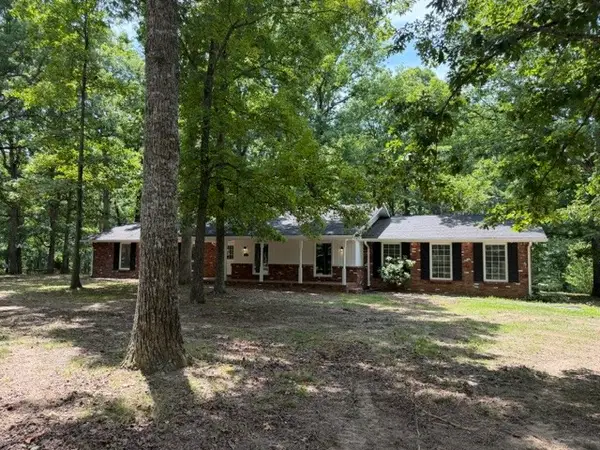 $659,000Active3 beds 3 baths2,855 sq. ft.
7427 Bidwell Rd, Joelton, TN 37080
MLS# 3626348Listed by: REALTY OF AMERICA 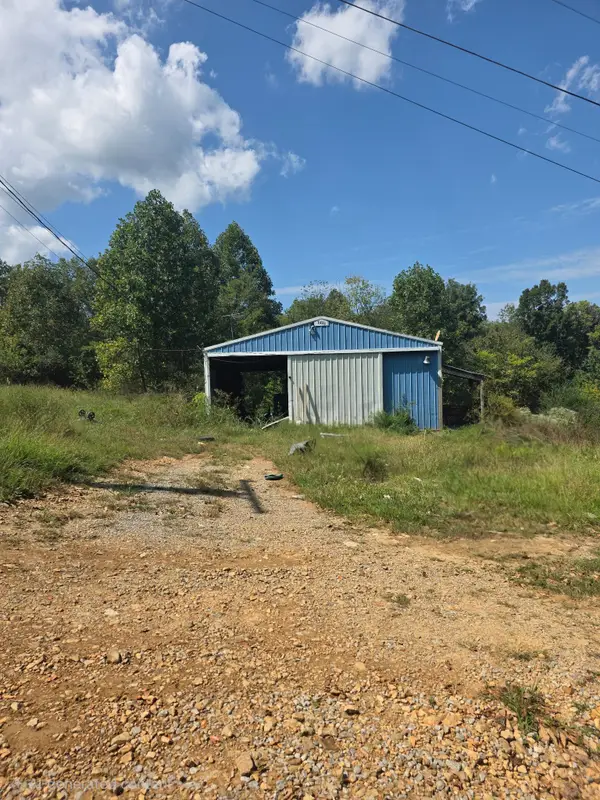 Active-- beds -- baths
0 Riley Adcock Road, Joelton, TN 37080
MLS# 3622318Listed by: HANSON REALTY & AUCTION COMPANY- Open Sun, 2 to 4pm
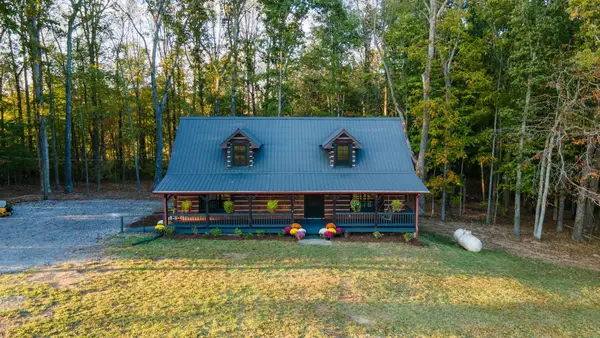 $749,000Active3 beds 2 baths2,199 sq. ft.
8460 Coopertown Rd, Joelton, TN 37080
MLS# 3621585Listed by: COMPASS TENNESSEE, LLC 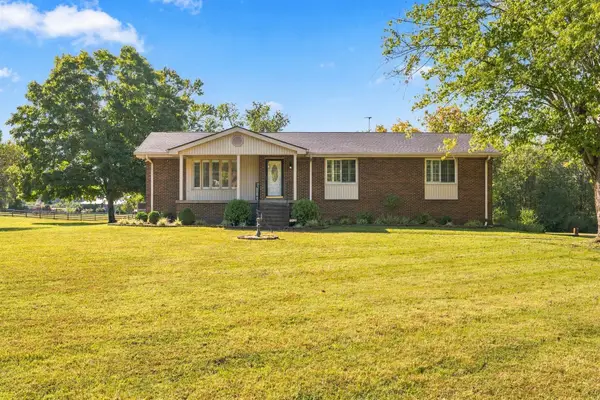 $635,000Active4 beds 3 baths3,189 sq. ft.
4929 Rawlings Rd, Joelton, TN 37080
MLS# 3619327Listed by: ONWARD REAL ESTATE


Protect your home and budget from life's surprises with an Assurant Home Warranty, backed by a partner that supports you through every step of homeownership. Explore Plans.
©2026 Century 21 Real Estate LLC. All rights reserved. CENTURY 21®, the CENTURY 21 Logo and C21® are service marks owned by Century 21 Real Estate LLC. Century 21 Real Estate LLC fully supports the principles of the Fair Housing Act and the Equal Opportunity Act. Each office is independently owned and operated. Listing information is deemed reliable but not guaranteed accurate.