102 Bentley Parc # 5, Johnson City, TN 37615
Local realty services provided by:CENTURY 21 Legacy
102 Bentley Parc # 5,Johnson City, TN 37615
$235,000
- 2 Beds
- 3 Baths
- 1,508 sq. ft.
- Single family
- Active
Listed by: jaelyn casteel
Office: property advisors
MLS#:10000919
Source:TNVA_MLS
Price summary
- Price:$235,000
- Price per sq. ft.:$155.84
- Monthly HOA dues:$300
About this home
Welcome to 102 Bentley Parc Unit 5, a beautifully updated 2-bedroom, 2.5-bath condominium conveniently located in Johnson City near Boones Creek Road. Whether you are a first-time homebuyer looking for a comfortable place to call home or an investor seeking a rental opportunity, this spacious condo offers a great combination of convenience, updates, and community amenities.
Step inside to find an open and spacious main level featuring new flooring throughout the downstairs and a completely remodeled half bath. The updated kitchen offers stainless steel appliances that convey with the property, along with refreshed countertops, updated cabinetry, new cabinet hardware, a new kitchen sink, and new light fixtures.
Upstairs, both bedrooms offer generous space, with the primary bedroom and guest bedroom featuring large walk-in closets. The bathrooms have also been updated, providing a fresh and functional feel throughout the home.
Enjoy the benefits of a community designed for recreation and relaxation. Residents have access to a community swimming pool, tennis court, basketball court, playground, and pavilion. A grassy walking area provides a great place to enjoy the outdoors with your four-legged friends and leads down toward a creek.
The location offers convenient access to East Tennessee State University, shopping, dining, healthcare, and all that the heart of Johnson City has to offer. With its desirable location, spacious floor plan, numerous updates, and community amenities, this condo is an opportunity worth exploring for both homeowners and investors.
The HOA fee is $300 per month. Washer and dryer do not convey. Schedule your showing through ShowingTime; 24-hour advance notice is required. Buyers and buyers' agents to verify all information. Information taken from tax records....
Contact an agent
Home facts
- Year built:1995
- Subdivision & Development:Bentley Parc
- Listing ID #:10000919
- Added:1 day(s) ago
- Updated:September 15, 2026 at 01:22 PM
Rooms and interior
- Bedrooms:2
- Total bathrooms:3
- Full bathrooms:2
- Half bathrooms:1
- Rooms Total:5
- Flooring:Vinyl
- Kitchen Description:Convection Oven, Dishwasher, Eat-in Kitchen, Microwave, Pantry, Refrigerator
- Living area:1,508 sq. ft.
Heating and cooling
- Cooling:Central Air
- Heating:Central
- Central air:Yes
Structure and exterior
- Year built:1995
- Building area:1,508 sq. ft.
- Architectural Style:Townhouse
- Exterior Features:Back, Front Patio, Playground, Tennis Court(s)
Schools
- High school:Science Hill
- Middle school:Indian Trail
- Elementary school:Lake Ridge
Utilities
- Water:Public
- Sewer:Public Sewer
Finances and disclosures
- Price:$235,000
- Price per sq. ft.:$155.84
Features and amenities
- Appliances:Dishwasher, Microwave, Refrigerator
- Laundry features:Electric Dryer Hookup, Washer Hookup
- Amenities:Eat-in Kitchen, Tennis Court(s), Walk-In Closet(s)
- Pool features:Community
Parking
- Parking description:Asphalt Driveway
New listings near 102 Bentley Parc # 5
- New
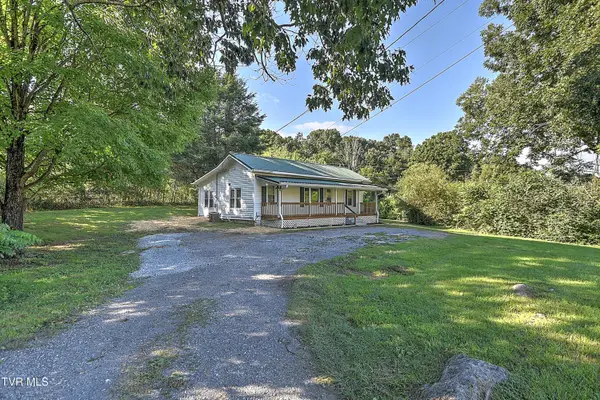 $229,900Active2 beds 1 baths1,112 sq. ft.
875 South Pickens Bridge Road, Johnson City, TN 37615
MLS# 10000917Listed by: EXP REALTY, LLC - New
 $358,850Active3 beds 3 baths1,749 sq. ft.
1078 Edison Road, Johnson City, TN 37615
MLS# 10000900Listed by: D.R. HORTON NORTHEAST TN - New
 $351,850Active3 beds 3 baths1,749 sq. ft.
1076 Edison Road, Johnson City, TN 37615
MLS# 10000901Listed by: D.R. HORTON NORTHEAST TN - New
 $324,505Active3 beds 3 baths1,414 sq. ft.
1080 Edison Road, Johnson City, TN 37615
MLS# 10000902Listed by: D.R. HORTON NORTHEAST TN - New
 $344,690Active4 beds 3 baths1,649 sq. ft.
1082 Edison Road, Johnson City, TN 37615
MLS# 10000904Listed by: D.R. HORTON NORTHEAST TN - New
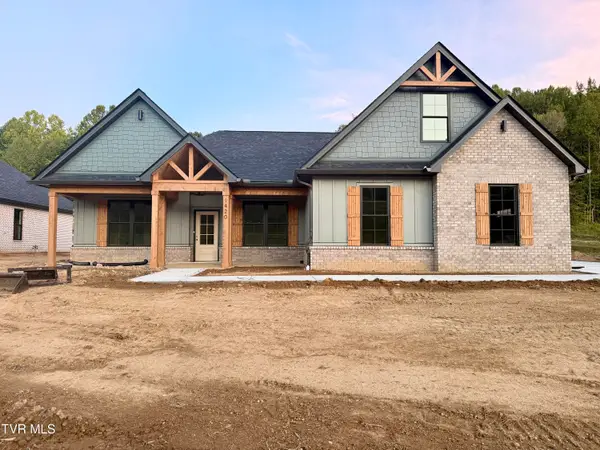 $799,900Active4 beds 4 baths2,711 sq. ft.
1420 Hairetown Road, Johnson City, TN 37615
MLS# 10000884Listed by: PROPERTY EXECUTIVES JOHNSON CITY 
 $22,000Pending0.17 Acres
Tbd Main Street, Johnson City, TN 37601
MLS# 10000872Listed by: CENTURY 21 LEGACY- New
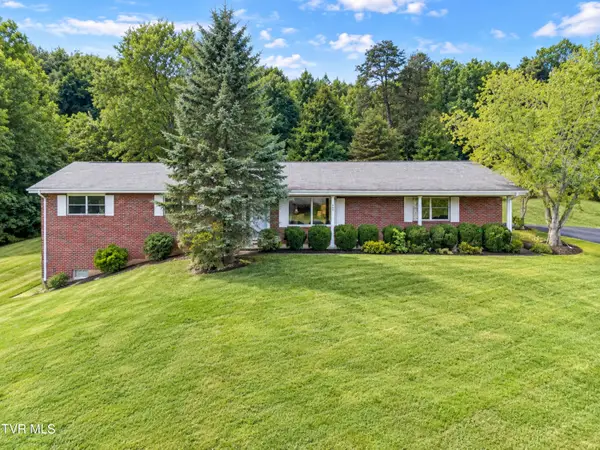 $307,000Active3 beds 2 baths1,558 sq. ft.
701 Pine Ridge Road, Johnson City, TN 37601
MLS# 10000858Listed by: REMAX CHECKMATE, INC. REALTORS 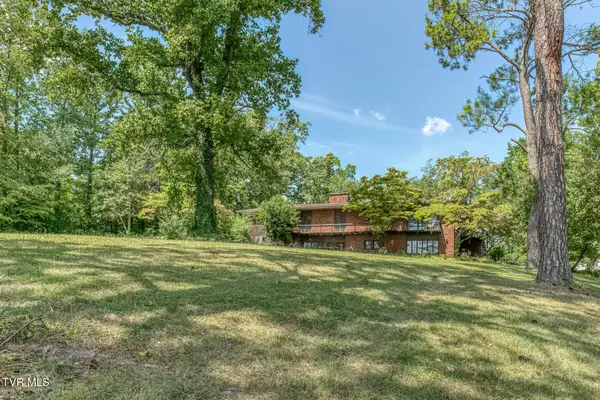 $899,000Pending5 beds 5 baths5,999 sq. ft.
801 Cloudland Drive, Johnson City, TN 37601
MLS# 10000839Listed by: BERKSHIRE HATHAWAY GREG COX REAL ESTATE


Protect your home and budget from life's surprises with an Assurant Home Warranty, backed by a partner that supports you through every step of homeownership. Explore Plans.
©2026 Century 21 Real Estate LLC. All rights reserved. CENTURY 21®, the CENTURY 21 Logo and C21® are service marks owned by Century 21 Real Estate LLC. Century 21 Real Estate LLC fully supports the principles of the Fair Housing Act and the Equal Opportunity Act. Each office is independently owned and operated. Listing information is deemed reliable but not guaranteed accurate.