113 Midway Street, Johnson City, TN 37615
Local realty services provided by:CENTURY 21 Legacy
113 Midway Street,Johnson City, TN 37615
$285,000
- 3 Beds
- 2 Baths
- 1,519 sq. ft.
- Single family
- Active
Listed by: shelly mascaro
Office: oven creek realty
MLS#:712144
Source:TN_LAMLS
Price summary
- Price:$285,000
- Price per sq. ft.:$187.62
About this home
Looking for a home between Johnson City and Kingsport? Perfect for a small family just starting out or a single level retirement home for someone downsizing. This fully remodeled brick house could be perfect. It features a new roof, HVAC system, kitchen cabinets and appliances, toilets and vanities, flooring throughout, plus updated fans and fixtures. Located in Belle Terre Estates, just 3 miles from exit 10 on I-26, it's in an established neighborhood that's on the rise.
Contact an agent
Home facts
- Year built:1973
- Listing ID #:712144
- Added:33 day(s) ago
- Updated:August 08, 2026 at 02:15 PM
Rooms and interior
- Bedrooms:3
- Total bathrooms:2
- Full bathrooms:1
- Half bathrooms:1
- Rooms Total:8
- Basement Description:Exterior Entry, Partial, Unfinished, Walk-Out Access
- Living area:1,519 sq. ft.
Heating and cooling
- Cooling:Central Air, Electric, Heat Pump
- Heating:Heat Pump
Structure and exterior
- Year built:1973
- Building area:1,519 sq. ft.
- Lot area:0.26 Acres
- Foundation Description:Exterior Entry, Partial
- Levels:1 Story
Finances and disclosures
- Price:$285,000
- Price per sq. ft.:$187.62
- Tax amount:$860 (2025)
Parking
- Garage spaces:1
New listings near 113 Midway Street
- New
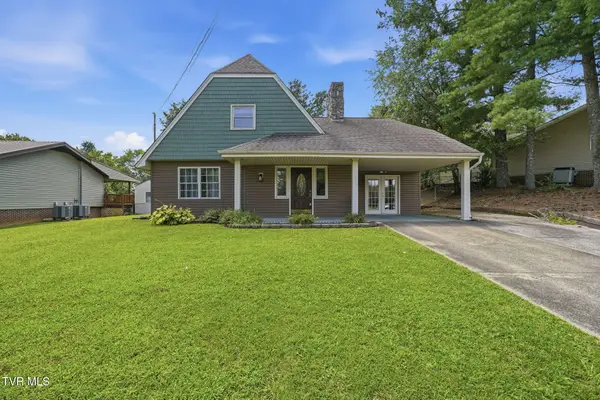 $299,900Active3 beds 2 baths2,523 sq. ft.
3609 Kimrod Drive, Johnson City, TN 37601
MLS# 9999430Listed by: FOUNDATION REALTY GROUP - New
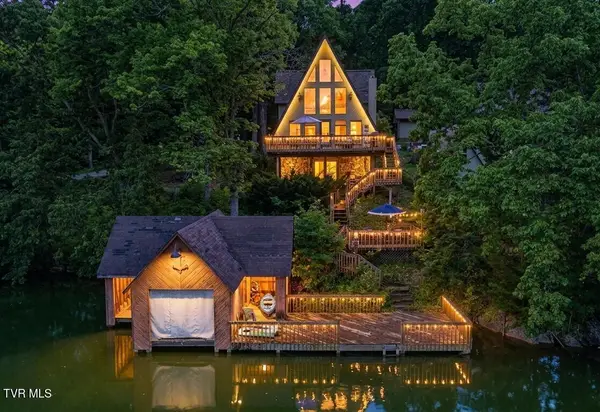 $465,000Active2 beds 2 baths1,690 sq. ft.
113 Peninsula Drive, Johnson City, TN 37615
MLS# 9999418Listed by: KW JOHNSON CITY - New
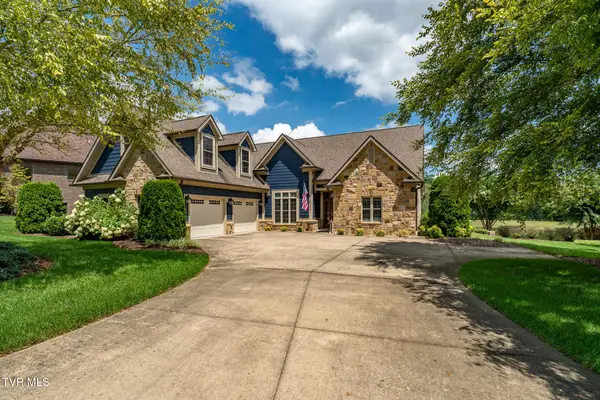 $899,000Active4 beds 3 baths3,158 sq. ft.
2050 Sawyers Pond Drive, Johnson City, TN 37604
MLS# 9999406Listed by: BERKSHIRE HATHAWAY GREG COX REAL ESTATE - New
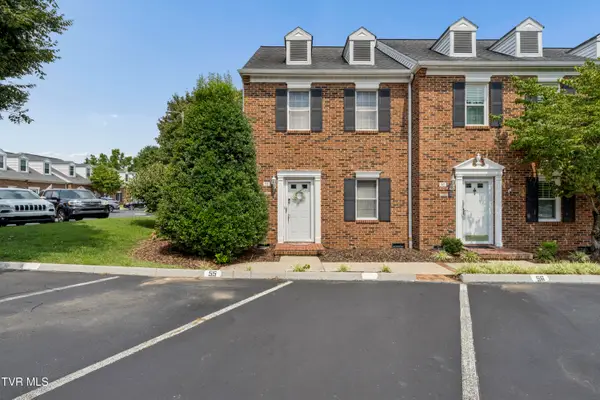 $219,900Active2 beds 2 baths1,080 sq. ft.
400 Sunset #Apt L55, Johnson City, TN 37604
MLS# 9999385Listed by: GREATER IMPACT REALTY ERWIN - New
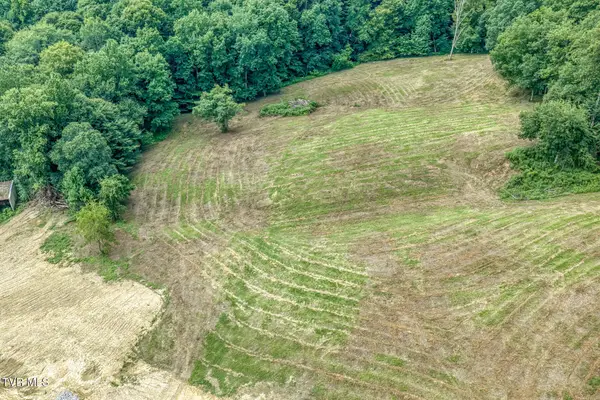 $719,000Active6.52 Acres
Lot 10 Strawberry Fields Dr. Road, Johnson City, TN 37604
MLS# 9999334Listed by: THE ELITE TEAM AGENCY - New
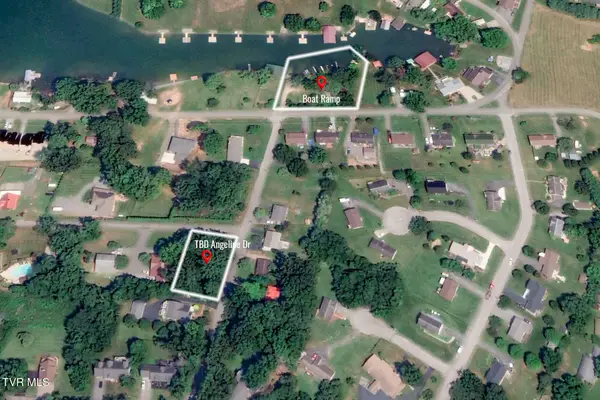 $69,000Active0.33 Acres
Tbd Angeline Drive, Johnson City, TN 37615
MLS# 9999320Listed by: CRYE-LEIKE REALTORS - New
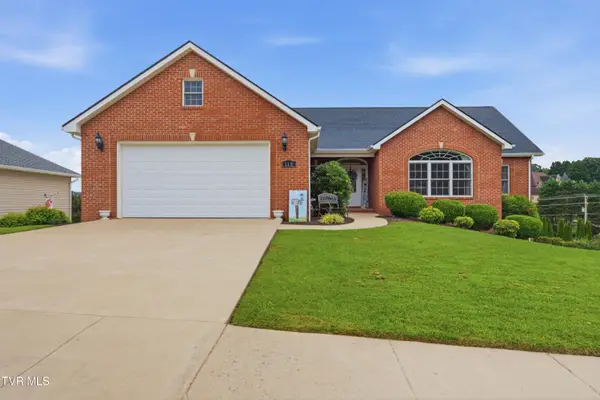 $649,000Active4 beds 3 baths2,163 sq. ft.
118 Laurel Canyon, Johnson City, TN 37615
MLS# 9999296Listed by: KW JOHNSON CITY - New
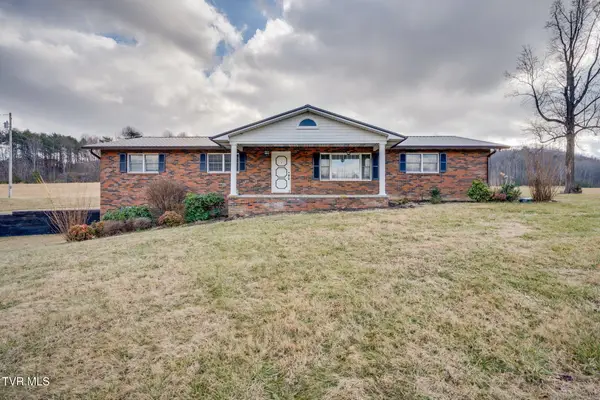 $900,000Active4 beds 3 baths2,514 sq. ft.
2517 Sinking Creek Road, Johnson City, TN 37604
MLS# 9999293Listed by: CONSERVUS HOMES - New
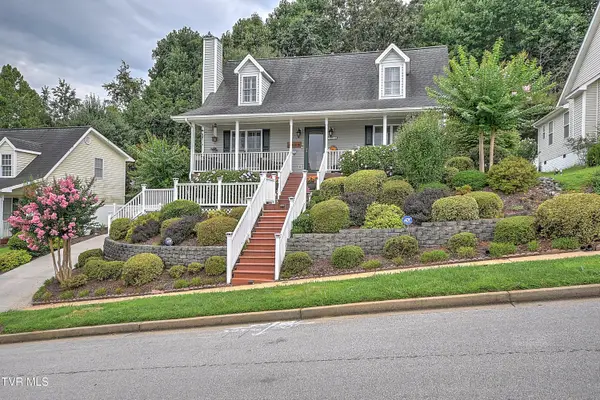
 $459,900Active3 beds 3 baths2,899 sq. ft.
1018 Sunrise Valley Drive, Johnson City, TN 37604
MLS# 9999286Listed by: CENTURY 21 LEGACY - New
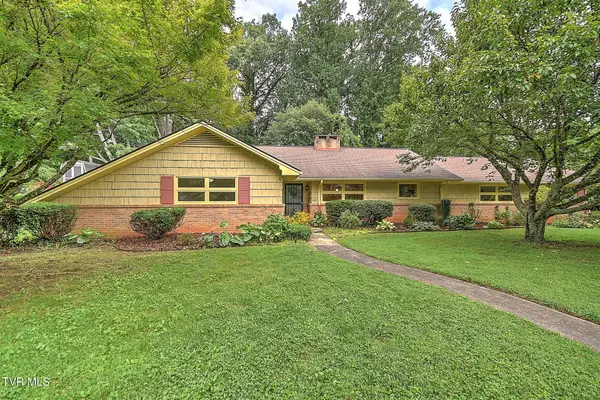 $425,000Active3 beds 2 baths2,393 sq. ft.
1507 Woodland Avenue, Johnson City, TN 37601
MLS# 9999290Listed by: KW JOHNSON CITY


Protect your home and budget from life's surprises with an Assurant Home Warranty, backed by a partner that supports you through every step of homeownership. Explore Plans.
©2026 Century 21 Real Estate LLC. All rights reserved. CENTURY 21®, the CENTURY 21 Logo and C21® are service marks owned by Century 21 Real Estate LLC. Century 21 Real Estate LLC fully supports the principles of the Fair Housing Act and the Equal Opportunity Act. Each office is independently owned and operated. Listing information is deemed reliable but not guaranteed accurate.