121 Renee Drive, Johnson City, TN 37601
Local realty services provided by:CENTURY 21 Legacy
121 Renee Drive,Johnson City, TN 37601
$10,000
- 3 Beds
- 2 Baths
- 1,608 sq. ft.
- Single family
- Pending
Listed by: david collins
Office: collins & co. realtors & auctioneers
MLS#:9997862
Source:TNVA_MLS
Price summary
- Price:$10,000
- Price per sq. ft.:$6.22
About this home
THE LIST PRICE BY NO MEANS SHOULD BE CONSIDERED THE ASKING PRICE, THE STARTING BID, OR THE FINAL CONTRACT PRICE. PRICE GIVEN TO BE ABLE TO POPULATE TO THIRD PARTY WEBSITE PROVIDERS. PUBLIC AUCTION -- 3BR/2BA HOME ON LEVEL LOT | JOHNSON CITY, TN Saturday, July 25th @ 10:00 AM
Double Wide solid 3 bedroom, 2 bath manufactured home offering 1,608 sq. ft. of living space on a level, .7+/- acre lot in the established Timbercrest subdivision. This is a fantastic opportunity for an investor, handyman, or buyer ready to build sweat equity in a home that just needs some updating to shine.
PROPERTY HIGHLIGHTS:
3 bedrooms, 2 full baths -- split floor plan
1,608 sq. ft. of living space, built 1984
Spacious eat-in kitchen with island/breakfast bar
Large living room with wood-burning fireplace and vaulted ceilings
Covered front porch entry
Paved driveway leading to a detached carport (20' x 24') -- covered parking with attached storage room
Large workshop/storage building -- finished interior with shelving, workbenches, wood stove, and separate rooms -- ideal for a hobbyist, home business, or serious storage needs
Additional utility building (32' x 12') for extra storage
Wood deck and patio areas
Level, mostly-cleared lot with mature trees
Public water, public electric -- paved road frontage
Convenient to shopping, schools, and downtown Johnson City
LOCATION: Tucked on a quiet street in the Timbercrest subdivision, minutes from Johnson City amenities, with Happy Valley Elementary, Middle, and High Schools all within about 3 miles.
Directions: From Milligan Hwy turn onto Okolona Road. Turn Left onto Rockhouse Road. Turn Right Onto Lillian Lane. Take a left onto Renee Drive. Home will be on the left.
TERMS: 10% DOWN AT CONTRACT SIGNING WITH A 10% BUYER'S PREMIUM ADDED TO THE FINAL BID TO DETERMINE THE FINAL CONTRACT PRICE. CLOSING TO BE WITHIN 30 DAYS OF CONTRACT SIGNING. SELLING AS IS WHERE IS. ADDITIONAL TERMS AND CONDITIONS MADE AVAILABLE DAY OF AUCTION. THE SELLER HAS SET A REALISTIC RESERVE AND IS MOTIVATED TO GET IT SOLD.
HERE IS YOUR CHANCE TO OWN A BARGAIN FLIP, RENTAL OR A GREAT HOME FOR OWNER OCCUPANT....
Contact an agent
Home facts
- Year built:1984
- Subdivision & Development:Unknown
- Listing ID #:9997862
- Added:69 day(s) ago
- Updated:September 15, 2026 at 07:48 AM
Rooms and interior
- Bedrooms:3
- Total bathrooms:2
- Full bathrooms:2
- Rooms Total:6
- Flooring:Carpet, Vinyl
- Living area:1,608 sq. ft.
Heating and cooling
- Cooling:Central Air
- Heating:Heat Pump
- Central air:Yes
Structure and exterior
- Year built:1984
- Building area:1,608 sq. ft.
- Lot area:0.71 Acres
- Architectural Style:Ranch
- Construction Materials:Vinyl Siding
- Exterior Features:Back, Covered
Schools
- High school:Happy Valley
- Middle school:Happy Valley
- Elementary school:Happy Valley
Utilities
- Water:Public
- Sewer:Septic Tank
Finances and disclosures
- Price:$10,000
- Price per sq. ft.:$6.22
Features and amenities
- Laundry features:Electric Dryer Hookup, Washer Hookup
- Amenities:Insulated Windows
Parking
- Parking description:Asphalt Driveway, Driveway
- Carport spaces:2
New listings near 121 Renee Drive
- New
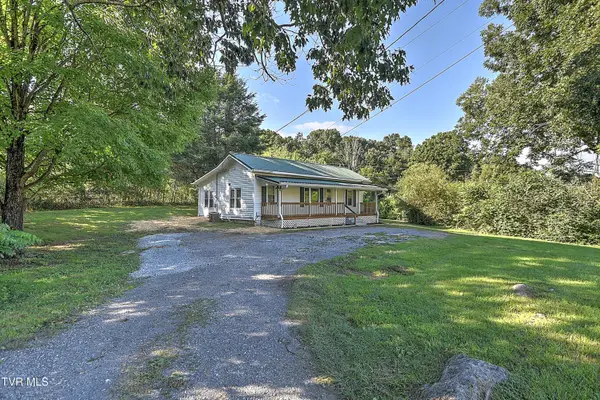 $229,900Active2 beds 1 baths1,112 sq. ft.
875 South Pickens Bridge Road, Johnson City, TN 37615
MLS# 10000917Listed by: EXP REALTY, LLC - New
 $358,850Active3 beds 3 baths1,749 sq. ft.
1078 Edison Road, Johnson City, TN 37615
MLS# 10000900Listed by: D.R. HORTON NORTHEAST TN - New
 $351,850Active3 beds 3 baths1,749 sq. ft.
1076 Edison Road, Johnson City, TN 37615
MLS# 10000901Listed by: D.R. HORTON NORTHEAST TN - New
 $324,505Active3 beds 3 baths1,414 sq. ft.
1080 Edison Road, Johnson City, TN 37615
MLS# 10000902Listed by: D.R. HORTON NORTHEAST TN - New
 $344,690Active4 beds 3 baths1,649 sq. ft.
1082 Edison Road, Johnson City, TN 37615
MLS# 10000904Listed by: D.R. HORTON NORTHEAST TN - New
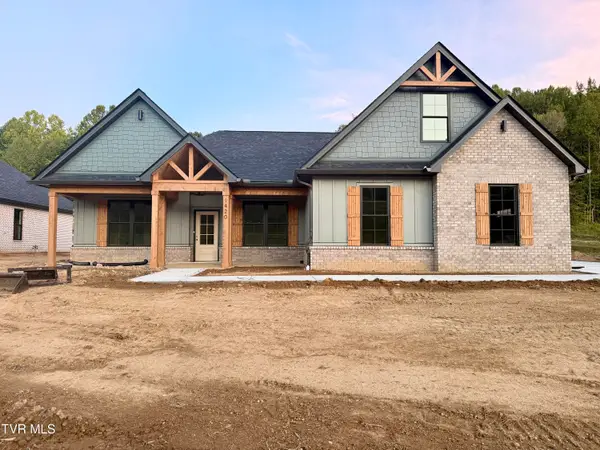 $799,900Active4 beds 4 baths2,711 sq. ft.
1420 Hairetown Road, Johnson City, TN 37615
MLS# 10000884Listed by: PROPERTY EXECUTIVES JOHNSON CITY 
 $22,000Pending0.17 Acres
Tbd Main Street, Johnson City, TN 37601
MLS# 10000872Listed by: CENTURY 21 LEGACY- New
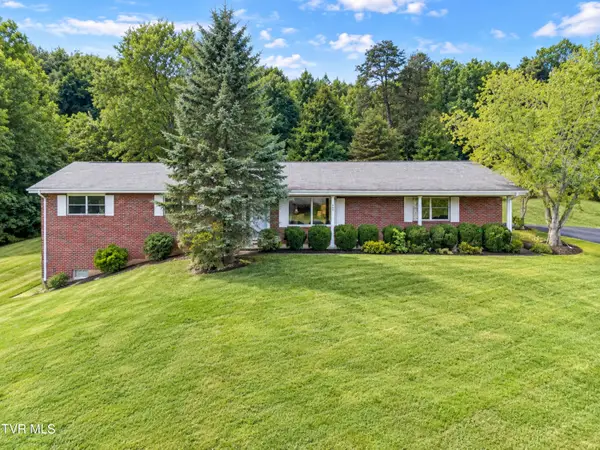 $307,000Active3 beds 2 baths1,558 sq. ft.
701 Pine Ridge Road, Johnson City, TN 37601
MLS# 10000858Listed by: REMAX CHECKMATE, INC. REALTORS 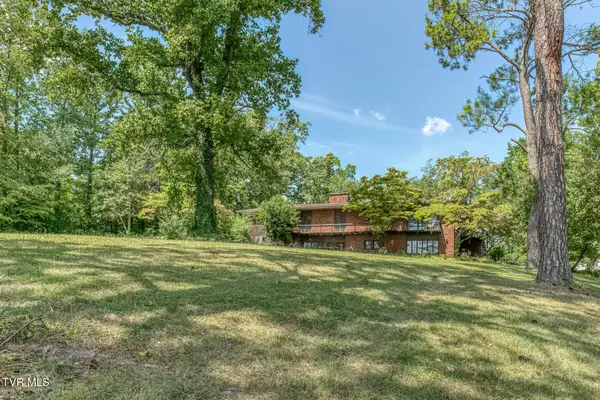 $899,000Pending5 beds 5 baths5,999 sq. ft.
801 Cloudland Drive, Johnson City, TN 37601
MLS# 10000839Listed by: BERKSHIRE HATHAWAY GREG COX REAL ESTATE $364,985Pending4 beds 3 baths2,292 sq. ft.
3402 Linkwood Drive, Johnson City, TN 37601
MLS# 10000826Listed by: GAVIN LEONARD REALTY


Protect your home and budget from life's surprises with an Assurant Home Warranty, backed by a partner that supports you through every step of homeownership. Explore Plans.
©2026 Century 21 Real Estate LLC. All rights reserved. CENTURY 21®, the CENTURY 21 Logo and C21® are service marks owned by Century 21 Real Estate LLC. Century 21 Real Estate LLC fully supports the principles of the Fair Housing Act and the Equal Opportunity Act. Each office is independently owned and operated. Listing information is deemed reliable but not guaranteed accurate.