
121 Sunset Ridge Boulevard, Johnson City, TN 37615
Local realty services provided by:CENTURY 21 Legacy
121 Sunset Ridge Boulevard,Johnson City, TN 37615
$1,039,000
- 4 Beds
- 3 Baths
- 4,608 sq. ft.
- Single family
- Pending
Listed by: lauren clemson
Office: property executives johnson city
MLS#:9998291
Source:TNVA_MLS
Price summary
- Price:$1,039,000
- Price per sq. ft.:$183.76
- Monthly HOA dues:$25
About this home
Experience a home that will truly exceed your expectations! Located in the Sunset Ridge community in Gray, this beautifully maintained stunner offers functional spaces, attention to detail in every corner, and a picturesque setting. The main level stuns with an open floor plan, beam adorned vaulted ceilings, beautiful hardwood floors, and plenty of natural light. A dining space is set apart by gorgeous columns and unique curved ceiling. The large living room centers around a cozy fireplace with dramatic built-ins and allows for plenty of space for entertaining. This area flows seamlessly into the sprawling kitchen that will fulfill all of your culinary wishes and a large breakfast nook ensures you will have no shortage of gathering places. Walking out onto the large back deck will draw your eyes to the beautiful views that surround you and truly offer a place of solace. The main level continues with laundry room and impressive walk-in pantry. The Primary bedroom gifts you with ample space, soaring accented ceilings, and gorgeous finishes. The exquisite en suite Primary bathroom is on a league of its own when it comes to design, giving you separate vanities and a deep soaking tub that's positioned dramatically in front of your sprawling walk-in shower. High-end finishes reveal that no details have been spared in its design. A generous walk-in closet with custom shelving will truly impress. Still on the main floor but conveniently located on the other side of the home, are two more sizable bedrooms and another full bathroom between. Downstairs is an entirely new living space that would work perfectly for multi-general living or simply another option for entertaining. The fourth spacious bedroom and third full bathroom are located here along with large movie lounge. The second open living area with stone fireplace, dining area, and second kitchen finish out this floor. A walk-out patio also allows you to enjoy your beautiful surroundings from a different view. If garage space is on your list of needs, you will be truly pleased to know that the main level offers a spacious 3 car garage while the basement level offers two more spaces. Whether you're a car aficionado, you are looking for a space for that golf simulator, or you need a workshop or home gym, these spaces will be a dream! This home has been so well-maintained that you will love the move-in ready ease. This is one that needs to be seen in person to truly grasp its beauty....
Contact an agent
Home facts
- Year built:2016
- Listing ID #:9998291
- Added:12 day(s) ago
- Updated:July 29, 2026 at 08:34 AM
Rooms and interior
- Bedrooms:4
- Total bathrooms:3
- Full bathrooms:3
- Rooms Total:10
- Flooring:Hardwood, Plank, Tile
- Bathrooms Description:Soaking Tub
- Kitchen Description:Dishwasher, Disposal, Gas Range, Granite Counters, Kitchen Island, Microwave, Pantry
- Basement Description:Finished, Full, Garage Door, Walk-Out Access
- Living area:4,608 sq. ft.
Heating and cooling
- Cooling:Ceiling Fan(s), Heat Pump
- Heating:Fireplace(s), Heat Pump, Propane
Structure and exterior
- Year built:2016
- Building area:4,608 sq. ft.
- Architectural Style:Traditional
- Construction Materials:Brick, Vinyl Siding
- Exterior Features:Covered, Deck, Front porch, Rear Patio
Schools
- High school:Daniel Boone
- Middle school:Ridgeview
- Elementary school:Ridgeview
Utilities
- Water:Public
- Sewer:Public Sewer
Finances and disclosures
- Price:$1,039,000
- Price per sq. ft.:$183.76
Features and amenities
- Appliances:Dishwasher, Microwave
- Laundry features:Electric Dryer Hookup, Washer Hookup
- Amenities:Double Pane Windows, Insulated Windows, Open Floorplan, Soaking Tub, Utility Sink, Walk-In Closet(s)
Parking
- Parking description:Attached, Concrete Driveway, Driveway, Garage Door Opener
- Garage spaces:5
New listings near 121 Sunset Ridge Boulevard
- New
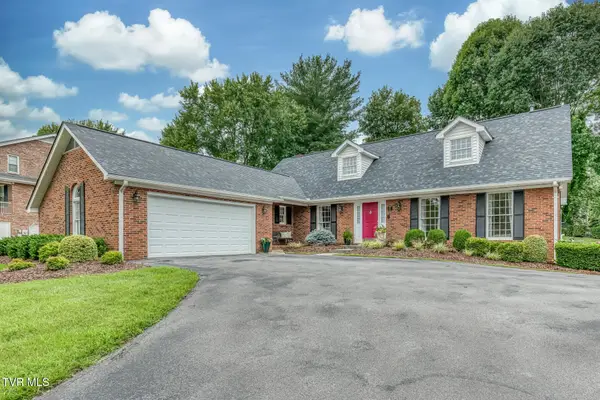 $789,000Active4 beds 4 baths3,860 sq. ft.
411 Elm Lane, Johnson City, TN 37604
MLS# 9998813Listed by: THE ELITE TEAM AGENCY - New
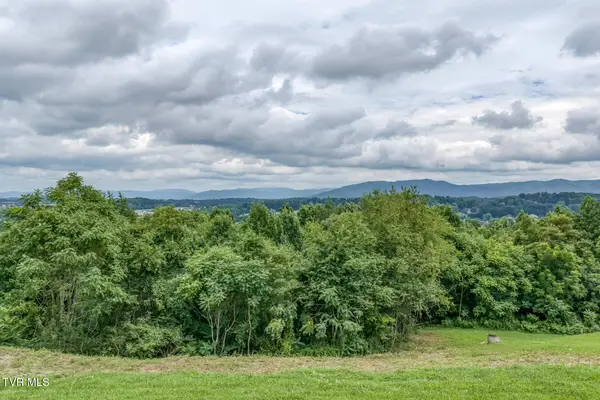 $180,000Active0.81 Acres
119 Simmons Ridge, Johnson City, TN 37604
MLS# 9998811Listed by: THE ELITE TEAM AGENCY - New
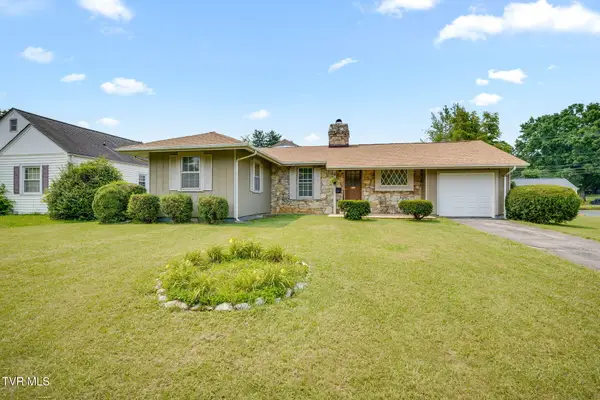 $290,000Active3 beds 1 baths1,226 sq. ft.
711 East Unaka Avenue, Johnson City, TN 37601
MLS# 9998789Listed by: KW JOHNSON CITY - New
 $240,000Active3 beds 1 baths1,050 sq. ft.
618 Hamilton Street, Johnson City, TN 37604
MLS# 9998799Listed by: LPT REALTY - GRIFFIN HOME GROUP - New
 $200,000Active3 beds 2 baths1,260 sq. ft.
1408 Cherokee Road, Johnson City, TN 37604
MLS# 9998750Listed by: KW JOHNSON CITY - New
 $289,900Active2 beds 2 baths1,406 sq. ft.
2509 East Lakeview Drive #Apt 8, Johnson City, TN 37601
MLS# 9998726Listed by: SELLING STATELINE REAL ESTATE GROUP  $209,900Pending2 beds 2 baths1,059 sq. ft.
107 Cambridgeshire Court #107, Johnson City, TN 37615
MLS# 9998730Listed by: CRYE-LEIKE REALTORS- New
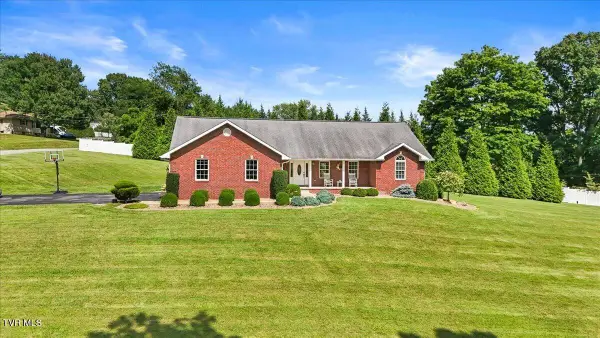 $499,000Active3 beds 2 baths1,900 sq. ft.
108 Ridgeland Drive, Johnson City, TN 37601
MLS# 9998718Listed by: REMAX CHECKMATE, INC. REALTORS - New
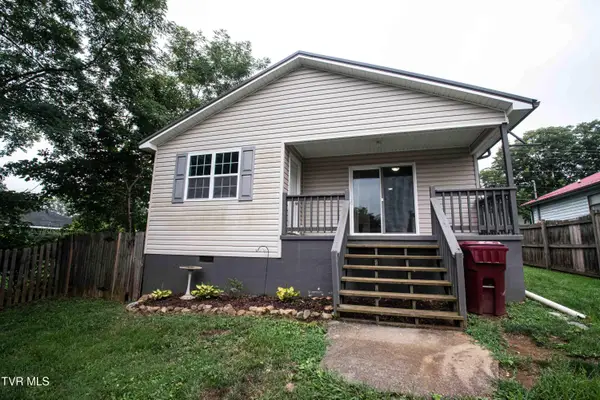 $215,000Active2 beds 1 baths
809 Hamilton Street, Johnson City, TN 37604
MLS# 9998710Listed by: COPPER KEY PROPERTIES - New
 $135,000Active2 beds 1 baths768 sq. ft.
1218 Indian Ridge Road, Johnson City, TN 37604
MLS# 9998702Listed by: BRIDGE POINTE REAL ESTATE JONESBOROUGH


Protect your home and budget from life's surprises with an Assurant Home Warranty, backed by a partner that supports you through every step of homeownership. Explore Plans.
©2026 Century 21 Real Estate LLC. All rights reserved. CENTURY 21®, the CENTURY 21 Logo and C21® are service marks owned by Century 21 Real Estate LLC. Century 21 Real Estate LLC fully supports the principles of the Fair Housing Act and the Equal Opportunity Act. Each office is independently owned and operated. Listing information is deemed reliable but not guaranteed accurate.