125 Utah Street, Johnson City, TN 37601
Local realty services provided by:CENTURY 21 Legacy
125 Utah Street,Johnson City, TN 37601
$275,000
- 3 Beds
- 2 Baths
- - sq. ft.
- Single family
- Sold
Listed by: crystal custode, dustin walden
Office: hurd realty, llc.
MLS#:9999082
Source:TNVA_MLS
Sorry, we are unable to map this address
Price summary
- Price:$275,000
About this home
Welcome to 125 Utah Street in Johnson City, TN, a charming all-brick ranch that offers the perfect blend of comfort, privacy, and outdoor living. Situated on approximately 1.4± acres at the end of a quiet dead-end street, this property provides a peaceful retreat while remaining just minutes from shopping, dining, schools, and everything Johnson City has to offer.
This well-maintained one-level home features 3 bedrooms, 2 full bathrooms, beautiful hardwood floors, and a spacious living room filled with natural light. The heart of the home is the oversized eat-in kitchen, complete with stainless steel appliances and plenty of space for gathering with family and friends.
The full unfinished basement offers endless possibilities for additional living space, a workshop, hobby area, or abundant storage. With access from both the interior staircase and French doors leading to the backyard, the space is ready to be customized to fit your needs.
Step outside to enjoy the patio overlooking a private backyard surrounded by a beautiful mix of cleared and wooded land. Nature lovers will appreciate the abundance of wildlife frequently seen on the property, along with established berry bushes and mature apple and pear trees that provide seasonal harvests and enhance the home's park-like setting. Whether you dream of gardening, entertaining, or simply relaxing in your own peaceful oasis, this property offers the space and privacy to do it all. Schedule your showing today! All information deemed reliable, but not guarenteed. Buyer/ buyer's agent to verify....
Contact an agent
Home facts
- Year built:1965
- Subdivision & Development:Orleans Add
- Listing ID #:9999082
- Added:81 day(s) ago
- Updated:October 25, 2026 at 07:06 AM
Rooms and interior
- Bedrooms:3
- Total bathrooms:2
- Full bathrooms:2
- Rooms Total:7
- Flooring:Hardwood, Vinyl
- Kitchen Description:Dishwasher, Eat-in Kitchen, Electric Range, Laminate Counters, Microwave, Refrigerator
- Basement Description:Block, Concrete, Exterior Entry, Interior Entry, Unfinished, Workshop
Heating and cooling
- Cooling:Ceiling Fan(s), Central Air
- Heating:Central, Electric, Heat Pump
- Central air:Yes
Structure and exterior
- Year built:1965
- Architectural Style:Ranch
- Construction Materials:Block, Brick
- Exterior Features:Front porch
- Foundation Description:Block
Schools
- High school:Science Hill
- Middle school:Indian Trail
- Elementary school:Mountain View
Utilities
- Water:Public
- Sewer:Public Sewer
Finances and disclosures
- Price:$275,000
Features and amenities
- Appliances:Dishwasher, Electric Range, Microwave, Refrigerator
- Laundry features:Electric Dryer Hookup, Washer Hookup
- Amenities:Double Pane Windows, Eat-in Kitchen
- Pool features:Above Ground
Parking
- Parking description:Asphalt Driveway, Attached, Carport
- Carport spaces:1
New listings near 125 Utah Street
- New
 $206,000Active1 beds 1 baths765 sq. ft.
163 Browns Road #421, Johnson City, TN 37615
MLS# 10002551Listed by: COLDWELL BANKER SECURITY REAL ESTATE - New

 $1,350,000Active6 beds 4 baths4,660 sq. ft.
337 Sunset Ridge Court, Johnson City, TN 37615
MLS# 10002532Listed by: CENTURY 21 LEGACY - New
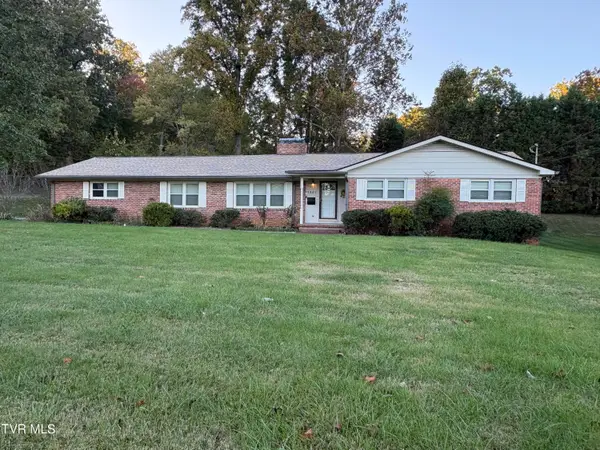 $360,000Active4 beds 2 baths2,058 sq. ft.
1301 East 11th Avenue, Johnson City, TN 37601
MLS# 10002527Listed by: CENTURY 21 LEGACY - New
 $589,900Active15.47 Acres
Tbd Mccray Road, Johnson City, TN 37615
MLS# 10002504Listed by: REALTY EXECUTIVES EAST TN REALTORS - New
 $279,500Active3 beds 2 baths1,568 sq. ft.
118 Trail Lane, Johnson City, TN 37615
MLS# 10002511Listed by: SUMMIT PROPERTIES - New
 $179,900Active2 beds 2 baths1,280 sq. ft.
2201 Cherokee Road #14, Johnson City, TN 37604
MLS# 10002488Listed by: PROPERTY EXECUTIVES JOHNSON CITY - New
 $379,500Active2 beds 2 baths1,676 sq. ft.
207 Hacker Martin Drive, Johnson City, TN 37615
MLS# 10002498Listed by: WEICHERT REALTORS SAXON CLARK KPT - New
 $235,000Active2 beds 1 baths1,008 sq. ft.
1008 Henry Street, Johnson City, TN 37601
MLS# 10002500Listed by: EPIQUE REALTY - New
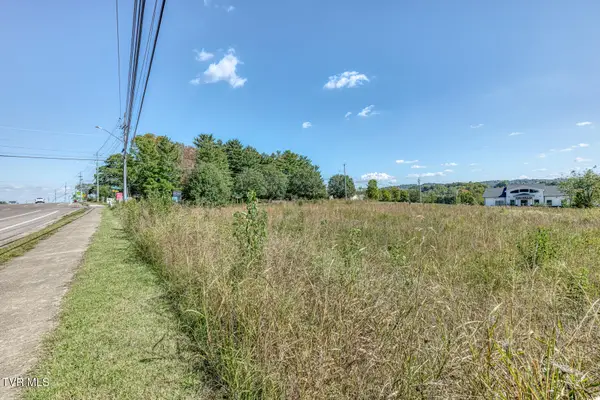 $1,350,000Active2.11 Acres
1022 Quality Circle, Johnson City, TN 37615
MLS# 10002447Listed by: THE ELITE TEAM AGENCY - New
 $374,900Active3 beds 2 baths2,150 sq. ft.
608 Pine Ridge Road, Johnson City, TN 37601
MLS# 10002448Listed by: RE/MAX PREFERRED


Protect your home and budget from life's surprises with an Assurant Home Warranty, backed by a partner that supports you through every step of homeownership. Explore Plans.
©2026 Century 21 Real Estate LLC. All rights reserved. CENTURY 21®, the CENTURY 21 Logo and C21® are service marks owned by Century 21 Real Estate LLC. Century 21 Real Estate LLC fully supports the principles of the Fair Housing Act and the Equal Opportunity Act. Each office is independently owned and operated. Listing information is deemed reliable but not guaranteed accurate.