
128 Blue Friday Road, Johnson City, TN 37615
Local realty services provided by:CENTURY 21 Legacy
128 Blue Friday Road,Johnson City, TN 37615
$129,900
- 1 Beds
- 1 Baths
- 834 sq. ft.
- Single family
- Active
Listed by: scott henninger, kim henninger
Office: exp realty, llc.
MLS#:9998507
Source:TNVA_MLS
Price summary
- Price:$129,900
- Price per sq. ft.:$155.76
About this home
Investor alert -- a value-add opportunity with the groundwork already started. Set on a private, level ~.90 acre shaded lot just minutes from every corner of the Tri-Cities (Johnson City, Gray, and Kingsport), this property offers the upside of a fixer with a real head start. Recent improvements include all-new exterior siding, new LVP flooring, a new mini-split HVAC system, updated kitchen cabinets and countertops, and a new shower -- capital already invested to shrink your rehab budget and speed your timeline.
The 1 bedroom / 1 bath, single level home is ready for your finishing touches -- set it up as a rental, an Airbnb, or a comfortable live-in. Prefer to start fresh? The generous, flat lot leaves plenty of room to remove and build your dream home. A 20' x 24' detached garage plus an additional outbuilding deliver standout workshop and storage space -- a rare bonus at this price point. All appliances including washer & dryer are included.
And the carrying costs stay low: NO city taxes. Bring your vision and put this hard-to-find lot to work....
Contact an agent
Home facts
- Year built:1978
- Subdivision & Development:Unknown
- Listing ID #:9998507
- Added:52 day(s) ago
- Updated:September 12, 2026 at 03:45 PM
Rooms and interior
- Bedrooms:1
- Total bathrooms:1
- Full bathrooms:1
- Rooms Total:2
- Flooring:Luxury Vinyl
- Bathrooms Description:Shower Only
- Kitchen Description:Eat-in Kitchen, Electric Range, Kitchen Island, Kitchen/Dining Combo, Laminate Counters, Refrigerator
- Living area:834 sq. ft.
Heating and cooling
- Cooling:Heat Pump
- Heating:Heat Pump
Structure and exterior
- Year built:1978
- Building area:834 sq. ft.
- Lot area:0.9 Acres
- Architectural Style:Cottage
- Construction Materials:T111
- Exterior Features:Deck
Schools
- High school:Daniel Boone
- Middle school:Boones Creek
- Elementary school:Boones Creek
Utilities
- Water:Public
- Sewer:Septic Tank
Finances and disclosures
- Price:$129,900
- Price per sq. ft.:$155.76
Features and amenities
- Appliances:Electric Range, Refrigerator, Washer
- Laundry features:Dryer, Electric Dryer Hookup, Washer, Washer Hookup
- Amenities:Double Pane Windows, Eat-in Kitchen, Open Floorplan, Walk-In Closet(s)
Parking
- Parking description:Detached
- Garage spaces:2
New listings near 128 Blue Friday Road
- New
 $364,985Active4 beds 3 baths2,292 sq. ft.
3402 Linkwood Drive, Johnson City, TN 37601
MLS# 10000826Listed by: GAVIN LEONARD REALTY - New
 $395,000Active3 beds 2 baths2,552 sq. ft.
816 Wedgewood Road, Johnson City, TN 37604
MLS# 10000807Listed by: NORTH EAST TENNESSEE REAL ESTATE, LLC - New
 $69,900Active1.16 Acres
Tbd Knob Creek Road, Johnson City, TN 37604
MLS# 10000803Listed by: WESTBROOK LEGACY REALTY - New
 $349,900Active2 beds 2 baths1,280 sq. ft.
1055 Traders Walk, Johnson City, TN 37601
MLS# 10000790Listed by: KW JOHNSON CITY - New
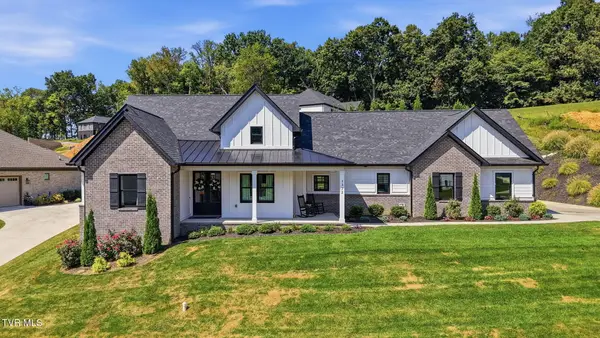 $699,900Active3 beds 3 baths2,059 sq. ft.
1322 Brumit, Johnson City, TN 37615
MLS# 10000784Listed by: FOUNDATION REALTY GROUP - Open Sat, 6 to 8pmNew
 $269,900Active3 beds 2 baths1,080 sq. ft.
909 Pine Grove Avenue, Johnson City, TN 37601
MLS# 10000755Listed by: THE WILSON AGENCY - New
 $249,900Active2 beds 3 baths1,200 sq. ft.
563 Boring Chapel Road #Apt 15, Johnson City, TN 37615
MLS# 10000759Listed by: BLUE RIDGE PROPERTIES - New
 $415,000Active4 beds 2 baths2,232 sq. ft.
512 Dalewood Road, Johnson City, TN 37601
MLS# 10000747Listed by: EPIQUE REALTY - New
 $212,900Active2 beds 2 baths1,474 sq. ft.
310 Hickory Bluff #310, Johnson City, TN 37601
MLS# 10000745Listed by: HURD REALTY, LLC  $695,000Active4 beds 3 baths3,100 sq. ft.
808 Country Club Court, Johnson City, TN 37601
MLS# 9994718Listed by: REMAX CHECKMATE, INC. REALTORS


Protect your home and budget from life's surprises with an Assurant Home Warranty, backed by a partner that supports you through every step of homeownership. Explore Plans.
©2026 Century 21 Real Estate LLC. All rights reserved. CENTURY 21®, the CENTURY 21 Logo and C21® are service marks owned by Century 21 Real Estate LLC. Century 21 Real Estate LLC fully supports the principles of the Fair Housing Act and the Equal Opportunity Act. Each office is independently owned and operated. Listing information is deemed reliable but not guaranteed accurate.