
1305 East Chilhowie Avenue, Johnson City, TN 37601
Local realty services provided by:CENTURY 21 Legacy
1305 East Chilhowie Avenue,Johnson City, TN 37601
$219,000
- 2 Beds
- 2 Baths
- 984 sq. ft.
- Single family
- Pending
Listed by:
 Sam Fullen(423) 202 - 4777CENTURY 21 Legacy
Office: century 21 legacy
MLS#:9997913
Source:TNVA_MLS
Price summary
- Price:$219,000
- Price per sq. ft.:$222.56
About this home
CUTE, TOTALLY RENOVATED COTTAGE IN A GREAT LOCATION! This cozy cottage features an open floor plan from living area through the kitchen to the dining area, with lots of natural light from newer replacement windows. The renovations include new plumbing, HVAC, electrical, back deck, siding, roof, and fresh paint throughout, that is just a few years old. The kitchen features newer cabinets with granite counter tops and stainless appliances. The bedrooms are on opposite ends of the home with a convenient laundry closet between them. Outside you will find convenient covered carport parking and a nice level lot. This beautiful home is just a short walk to two of Johnson City's largest and most well-known parks; Rotary and Kiwanis Parks, complete with soccer fields, volleyball courts, several pavilions, a splash pad, walking / biking trails, and several playgrounds. It's convenient to all Johnson City's shopping, dining and medical, as well as ETSU and the VA. This home is move-in ready, schedule your showing today! Washer and dryer do not convey. Some information from third party sources, buyer and/or buyer's agent should verify....
Contact an agent
Home facts
- Year built:1957
- Subdivision & Development:Carnegie Land Co
- Listing ID #:9997913
- Added:22 day(s) ago
- Updated:July 31, 2026 at 07:52 AM
Rooms and interior
- Bedrooms:2
- Total bathrooms:2
- Full bathrooms:2
- Rooms Total:5
- Flooring:Carpet, Laminate
- Kitchen Description:Dishwasher, Electric Range, Granite Counters, Kitchen/Dining Combo, Refrigerator
- Basement Description:Crawl Space, Exterior Entry
- Living area:984 sq. ft.
Heating and cooling
- Cooling:Central Air, Heat Pump
- Heating:Central, Heat Pump
- Central air:Yes
Structure and exterior
- Year built:1957
- Building area:984 sq. ft.
- Architectural Style:Cottage
- Construction Materials:Vinyl Siding
- Exterior Features:Back, Deck, Front porch
- Foundation Description:Block, Pillar/Post/Pier
Schools
- High school:Science Hill
- Middle school:Indian Trail
- Elementary school:Fairmont
Utilities
- Water:Public
- Sewer:Public Sewer
Finances and disclosures
- Price:$219,000
- Price per sq. ft.:$222.56
Features and amenities
- Appliances:Dishwasher, Electric Range, Refrigerator
- Laundry features:Electric Dryer Hookup, Washer Hookup
- Amenities:Double Pane Windows, Open Floorplan, Remodeled
Parking
- Parking description:Asphalt Driveway, Carport, Driveway
- Carport spaces:1
New listings near 1305 East Chilhowie Avenue
- New
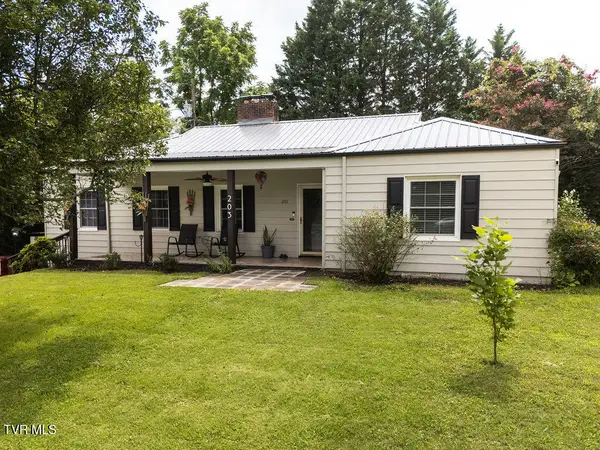 $420,000Active3 beds 3 baths3,184 sq. ft.
203 East Gilmer Park, Johnson City, TN 37604
MLS# 9998911Listed by: BETTER HOMES AND GARDENS REAL ESTATE/TR REALTY PARTNERS - New
 $695,000Active4 beds 3 baths3,876 sq. ft.
3412 Pine Timbers Drive, Johnson City, TN 37604
MLS# 9998915Listed by: REMAX CHECKMATE, INC. REALTORS - New
 $199,900Active2.34 Acres
Tbd Plymouth Road, Johnson City, TN 37601
MLS# 9998906Listed by: KW JOHNSON CITY - New
 $65,000Active2 beds 1 baths1,074 sq. ft.
1315 East Myrtle Avenue, Johnson City, TN 37601
MLS# 9998903Listed by: GREATER IMPACT REALTY JONESBOROUGH - New
 $375,000Active4 beds 4 baths1,740 sq. ft.
201 Tamassee Drive, Johnson City, TN 37601
MLS# 9998905Listed by: KW JOHNSON CITY - New
 $350,000Active3 beds 3 baths1,762 sq. ft.
1848 Todd Drive, Johnson City, TN 37604
MLS# 9998889Listed by: HURD REALTY, LLC - New
 $215,000Active5.82 Acres
907 Cedar Grove Road, Johnson City, TN 37601
MLS# 9998872Listed by: THE ELITE TEAM AGENCY - New
 $225,000Active3 beds 2 baths1,176 sq. ft.
2111 East Watauga Avenue, Johnson City, TN 37601
MLS# 9998875Listed by: RE/MAX PREFERRED - New
 $460,000Active2 beds 3 baths2,212 sq. ft.
1259 Willow Springs Drive, Johnson City, TN 37604
MLS# 9998865Listed by: GREATER IMPACT REALTY JONESBOROUGH - New
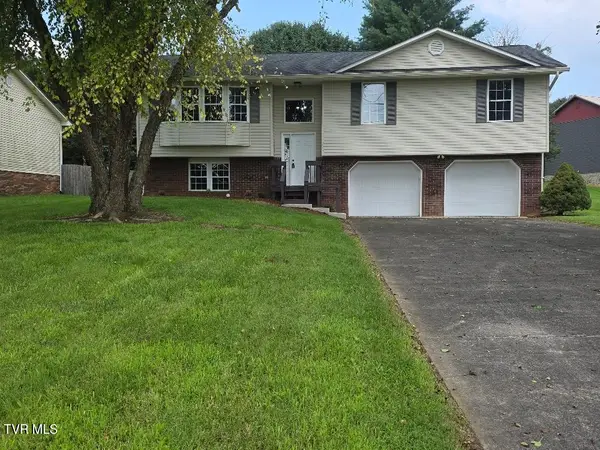 $399,000Active3 beds 3 baths1,396 sq. ft.
331 Gray Station Road, Johnson City, TN 37615
MLS# 9998851Listed by: REALTY SOLUTIONS


Protect your home and budget from life's surprises with an Assurant Home Warranty, backed by a partner that supports you through every step of homeownership. Explore Plans.
©2026 Century 21 Real Estate LLC. All rights reserved. CENTURY 21®, the CENTURY 21 Logo and C21® are service marks owned by Century 21 Real Estate LLC. Century 21 Real Estate LLC fully supports the principles of the Fair Housing Act and the Equal Opportunity Act. Each office is independently owned and operated. Listing information is deemed reliable but not guaranteed accurate.