1848 Todd Drive, Johnson City, TN 37604
Local realty services provided by:CENTURY 21 Legacy
1848 Todd Drive,Johnson City, TN 37604
$350,000
- 3 Beds
- 3 Baths
- 1,762 sq. ft.
- Single family
- Active
Upcoming open houses
- Sun, Sep 2006:00 pm - 08:00 pm
Listed by: nichole williams
Office: hurd realty, llc.
MLS#:9998889
Source:TNVA_MLS
Price summary
- Price:$350,000
- Price per sq. ft.:$198.64
About this home
Welcome to your next home, beautifully nestled amongst the trees in a highly sought after neighborhood. This 3 bedroom, 3 bathroom gem has undergone a complete transformation, boasting new flooring, and renovated bathrooms. The architectural design impresses with vaulted ceilings in the main and upper levels, fostering an expansive open feel that flows all the way through. The kitchen has been remodeled with ample storage and an added island that serves as the perfect gathering spot. The main level includes a bedroom with an ensuite bathroom. The living room has a cozy wood-burning stove that creates a sweet ambiance. Two French doors off the kitchen offer an abundance of natural light and open to a generous deck overlooking a private, fenced backyard with a woodland backdrop. The upper level includes two full-sized bedrooms, each with large closets. They share Jack and Jill bathroom featuring a large tub with new glass enclosure. For an added bonus, the downstairs is partially finished with a den, office or potential 4th bedroom, a full bathroom, laundry, and oversized garage. This home is the perfect blend of comfort, style, and functionality.
Sellers have recently made several updates, including a new french drain in the back yard, new pex plumbing in most of the home, painted the exterior of the home, re-stained the back deck, new back deck stairs, among many other upgrades!
Make your appointment today.
OPEN HOUSE!
Sunday, September 20th 2-4pm...
Contact an agent
Home facts
- Year built:1987
- Subdivision & Development:Carter Crossing
- Listing ID #:9998889
- Added:46 day(s) ago
- Updated:September 14, 2026 at 06:20 PM
Rooms and interior
- Bedrooms:3
- Total bathrooms:3
- Full bathrooms:3
- Rooms Total:7
- Flooring:Carpet, Luxury Vinyl, Tile
- Kitchen Description:Dishwasher, Disposal, Eat-in Kitchen, Gas Range, Kitchen Island, Kitchen/Dining Combo, Laminate Counters, Pantry, Refrigerator
- Basement Description:Heated, Partially Finished, Walk-Out Access
- Living area:1,762 sq. ft.
Heating and cooling
- Cooling:Central Air, Heat Pump
- Heating:Central, Natural Gas, Wood Stove
- Central air:Yes
Structure and exterior
- Year built:1987
- Building area:1,762 sq. ft.
- Architectural Style:Craftsman
- Construction Materials:Wood Siding
- Exterior Features:Back, Balcony, Deck, Front Patio, Front porch, Garden
- Foundation Description:Slab
Schools
- High school:Science Hill
- Middle school:Indian Trail
- Elementary school:Cherokee
Utilities
- Water:Public
- Sewer:Public Sewer
Finances and disclosures
- Price:$350,000
- Price per sq. ft.:$198.64
Features and amenities
- Appliances:Dishwasher, Refrigerator
- Laundry features:Electric Dryer Hookup, Washer Hookup
- Amenities:Eat-in Kitchen, Garden, Open Floorplan, Radon Mitigation System, Remodeled, Skylight(s), Window Treatments, Wired for Data
Parking
- Parking description:Asphalt Driveway, Attached, Garage Door Opener
- Garage spaces:1
New listings near 1848 Todd Drive
- New
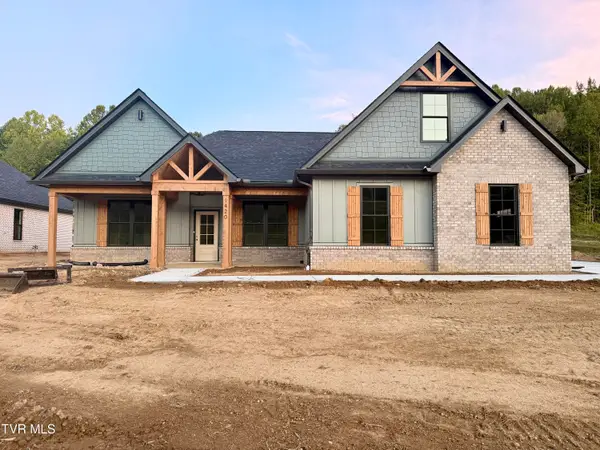 $799,900Active4 beds 4 baths2,711 sq. ft.
1420 Hairetown Road, Johnson City, TN 37615
MLS# 10000884Listed by: PROPERTY EXECUTIVES JOHNSON CITY 
 $22,000Pending0.17 Acres
Tbd Main Street, Johnson City, TN 37601
MLS# 10000872Listed by: CENTURY 21 LEGACY- New
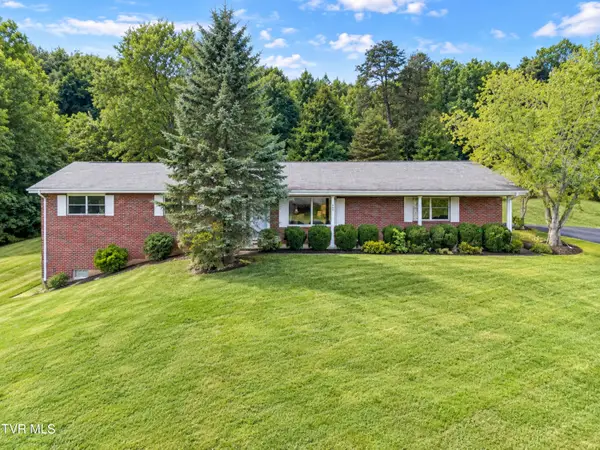 $307,000Active3 beds 2 baths1,558 sq. ft.
701 Pine Ridge Road, Johnson City, TN 37601
MLS# 10000858Listed by: REMAX CHECKMATE, INC. REALTORS - New
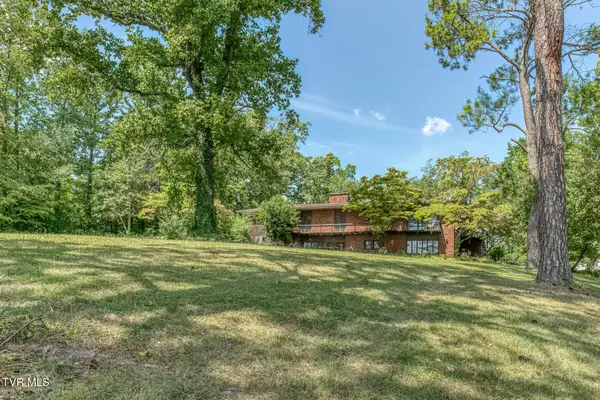 $899,000Active5 beds 5 baths5,999 sq. ft.
801 Cloudland Drive, Johnson City, TN 37601
MLS# 10000839Listed by: BERKSHIRE HATHAWAY GREG COX REAL ESTATE  $364,985Pending4 beds 3 baths2,292 sq. ft.
3402 Linkwood Drive, Johnson City, TN 37601
MLS# 10000826Listed by: GAVIN LEONARD REALTY- New
 $395,000Active3 beds 2 baths2,552 sq. ft.
816 Wedgewood Road, Johnson City, TN 37604
MLS# 10000807Listed by: NORTH EAST TENNESSEE REAL ESTATE, LLC - New
 $69,900Active1.16 Acres
Tbd Knob Creek Road, Johnson City, TN 37604
MLS# 10000803Listed by: WESTBROOK LEGACY REALTY - New
 $349,900Active2 beds 2 baths1,280 sq. ft.
1055 Traders Walk, Johnson City, TN 37601
MLS# 10000790Listed by: KW JOHNSON CITY - New
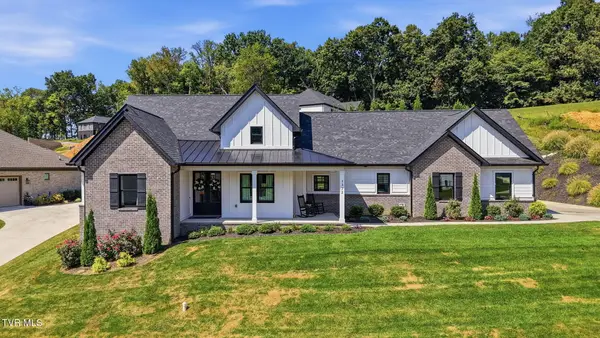 $699,900Active3 beds 3 baths2,059 sq. ft.
1322 Brumit, Johnson City, TN 37615
MLS# 10000784Listed by: FOUNDATION REALTY GROUP - New
 $249,900Active3 beds 2 baths1,080 sq. ft.
909 Pine Grove Avenue, Johnson City, TN 37601
MLS# 10000755Listed by: THE WILSON AGENCY


Protect your home and budget from life's surprises with an Assurant Home Warranty, backed by a partner that supports you through every step of homeownership. Explore Plans.
©2026 Century 21 Real Estate LLC. All rights reserved. CENTURY 21®, the CENTURY 21 Logo and C21® are service marks owned by Century 21 Real Estate LLC. Century 21 Real Estate LLC fully supports the principles of the Fair Housing Act and the Equal Opportunity Act. Each office is independently owned and operated. Listing information is deemed reliable but not guaranteed accurate.