133 Northeast Drive, Johnson City, TN 37601
Local realty services provided by:CENTURY 21 Legacy
133 Northeast Drive,Johnson City, TN 37601
$329,900
- 3 Beds
- 2 Baths
- 1,593 sq. ft.
- Single family
- Active
Listed by: glenda english
Office: property executives johnson city
MLS#:10002278
Source:TNVA_MLS
Price summary
- Price:$329,900
- Price per sq. ft.:$207.09
About this home
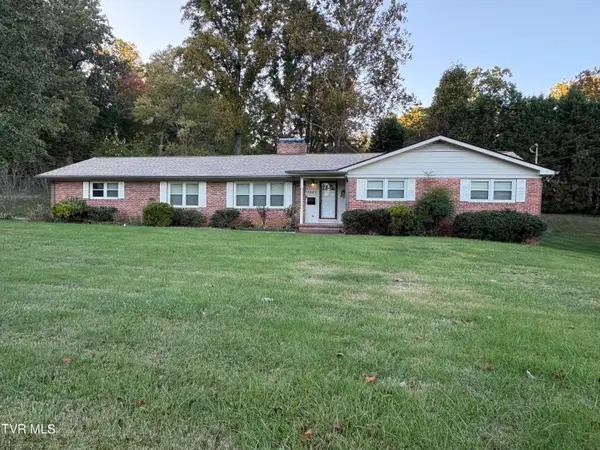
Timeless Charm, Extensive Renovations, Exceptional Convenience. Discover the charm and comfort of this beautiful one-level brick home, where timeless character meets thoughtful improvements and inviting living spaces. Prior to occupying the home, the sellers completed extensive renovations, reflecting their commitment to enhancing this lovely property. Additional improvements over the years have further added to its appeal. The thoughtfully designed floor plan offers three bedrooms and two full baths, providing comfortable accommodations and versatile living space. The spacious living room serves as an inviting focal point, featuring a gas-log fireplace with a custom mantel and built-in bookcases that add warmth and distinction. A separate, relaxing den area provides added space for entertaining or simply unwinding at the end of the day. The kitchen and dining area create a welcoming setting for everyday living and gatherings with friends. Additional conveniences include a generously sized laundry room and a dedicated storage/pantry area. Notable improvements completed in 2014 include new kitchen cabinetry, refinished hardwood flooring, updated windows, plumbing and electrical, new front sidewalk and driveway paving. Newer on-demand water heater. New Carrier dual-fuel hybrid heating system in 2025. This is only a short list of many other improvements. Outside, the property continues to impress with a spacious (20x30) two-car detached carport with approximately 200 square feet of enclosed storage with electricity, ideal for hobbies, a workshop, or added storage. Beautifully landscaped grounds feature mature trees, fruit trees, and an abundance of lovely flowers, creating an inviting outdoor setting with established natural beauty and charm. An outstanding location adds even more appeal! Northeast Drive is located on a quiet cul-de-sac street with mature trees and established homes. Enjoy a Johnson City address with the benefit of Carter County taxes. Convenient access to I-26 and a location just minutes from Milligan University, East Tennessee State University (ETSU), Johnson City Medical Center and Tweetsie Trail make this property especially appealing. Shopping, dining, healthcare, and other area amenities are also conveniently accessible. Combining classic brick construction, extensive renovations, comfortable one-level living, and beautifully landscaped grounds, this property offers a wonderful opportunity for buyers seeking quality, convenience, and a home that has been thoughtfully improved over the years. A definite must see to fully appreciate all this lovely home has to offer! Call for your private showing today. Aerial views with lines are approximate. Buyer/Buyer's to verify all information....
Contact an agent
Home facts
- Year built:1956
- Subdivision & Development:Shenandoah Heights
- Listing ID #:10002278
- Added:5 day(s) ago
- Updated:October 24, 2026 at 03:29 PM
Rooms and interior
- Bedrooms:3
- Total bathrooms:2
- Full bathrooms:2
- Rooms Total:7
- Flooring:Hardwood, Luxury Vinyl, Tile, Vinyl
- Kitchen Description:Dishwasher, Gas Range, Granite Counters, Kitchen/Dining Combo, Laminate Counters, Microwave, Pantry, Refrigerator
- Basement Description:Crawl Space, Exterior Entry
- Living area:1,593 sq. ft.
Heating and cooling
- Cooling:Ceiling Fan(s), Central Air, Heat Pump
- Heating:Central, Heat Pump, Natural Gas
- Central air:Yes
Structure and exterior
- Year built:1956
- Building area:1,593 sq. ft.
- Architectural Style:Ranch
- Construction Materials:Brick, Plaster, Wood Siding
- Exterior Features:Back, Patio
- Foundation Description:Block
Schools
- High school:Happy Valley
- Middle school:Happy Valley
- Elementary school:Happy Valley
Utilities
- Water:Public
- Sewer:Septic Tank
Finances and disclosures
- Price:$329,900
- Price per sq. ft.:$207.09
Features and amenities
- Appliances:Dishwasher, Microwave, Refrigerator
- Laundry features:Electric Dryer Hookup, Washer Hookup
- Amenities:Built-in Features, Insulated Windows
Parking
- Parking description:Asphalt Driveway, Driveway
- Carport spaces:2
New listings near 133 Northeast Drive
- New

 $1,350,000Active6 beds 4 baths4,660 sq. ft.
337 Sunset Ridge Court, Johnson City, TN 37615
MLS# 10002532Listed by: CENTURY 21 LEGACY - New
 $360,000Active4 beds 2 baths2,058 sq. ft.
1301 East 11th Avenue, Johnson City, TN 37601
MLS# 10002527Listed by: CENTURY 21 LEGACY - New
 $589,900Active15.47 Acres
Tbd Mccray Road, Johnson City, TN 37615
MLS# 10002504Listed by: REALTY EXECUTIVES EAST TN REALTORS - New
 $279,500Active3 beds 2 baths1,568 sq. ft.
118 Trail Lane, Johnson City, TN 37615
MLS# 10002511Listed by: SUMMIT PROPERTIES - New
 $179,900Active2 beds 2 baths1,280 sq. ft.
2201 Cherokee Road #14, Johnson City, TN 37604
MLS# 10002488Listed by: PROPERTY EXECUTIVES JOHNSON CITY - New
 $379,500Active2 beds 2 baths1,676 sq. ft.
207 Hacker Martin Drive, Johnson City, TN 37615
MLS# 10002498Listed by: WEICHERT REALTORS SAXON CLARK KPT - New
 $235,000Active2 beds 1 baths1,008 sq. ft.
1008 Henry Street, Johnson City, TN 37601
MLS# 10002500Listed by: EPIQUE REALTY - New
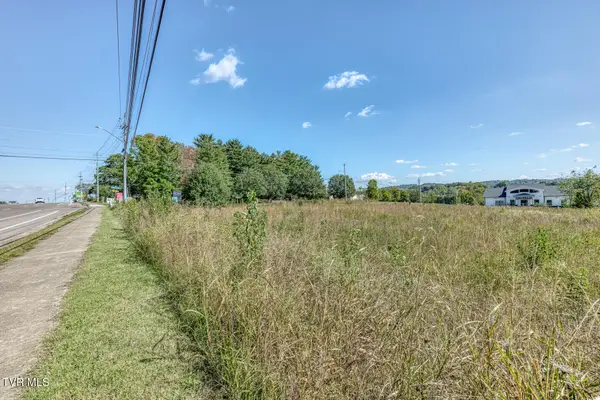 $1,350,000Active2.11 Acres
1022 Quality Circle, Johnson City, TN 37615
MLS# 10002447Listed by: THE ELITE TEAM AGENCY - New
 $374,900Active3 beds 2 baths2,150 sq. ft.
608 Pine Ridge Road, Johnson City, TN 37601
MLS# 10002448Listed by: RE/MAX PREFERRED - New
 $259,900Active3 beds 2 baths1,428 sq. ft.
330 Preservation Circle, Johnson City, TN 37601
MLS# 10002460Listed by: EXP REALTY, LLC


Protect your home and budget from life's surprises with an Assurant Home Warranty, backed by a partner that supports you through every step of homeownership. Explore Plans.
©2026 Century 21 Real Estate LLC. All rights reserved. CENTURY 21®, the CENTURY 21 Logo and C21® are service marks owned by Century 21 Real Estate LLC. Century 21 Real Estate LLC fully supports the principles of the Fair Housing Act and the Equal Opportunity Act. Each office is independently owned and operated. Listing information is deemed reliable but not guaranteed accurate.