1418 Hairetown Road, Johnson City, TN 37615
Local realty services provided by:CENTURY 21 Legacy
1418 Hairetown Road,Johnson City, TN 37615
$849,900
- 4 Beds
- 4 Baths
- 2,805 sq. ft.
- Single family
- Active
Listed by: meghan masters, erin brooks
Office: property executives johnson city
MLS#:10002040
Source:TNVA_MLS
Price summary
- Price:$849,900
- Price per sq. ft.:$302.99
- Monthly HOA dues:$100
About this home
Welcome Home to this exceptional new construction 4-bedroom, 3.5 bath open-concept home with 3 car garage located in the brand-new Chestnut Valley community in Johnson City. Thoughtfully designed with elevated finishes and intentional details, you will be impressed the moment you step inside the inviting foyer that opens to an expansive living room featuring an abundance of natural light, double tray ceilings with wood beams, custom floor-to-ceiling stone natural gas fireplace, and access to the oversized covered back patio--perfect for entertaining or relaxing.
The upgraded designer kitchen is a chef's dream, showcasing shaker-style cabinetry with soft-close doors and drawers, quartz countertops, a tiled backsplash, custom cabinetry vent hood, walk-in pantry, upgraded stainless appliances including a natural gas cooktop, wall oven and microwave, and an impressive 9-foot island overlooking the living area. Just off the kitchen, the elegant formal dining room offers Craftsman-style wainscoting and vaulted ceilings.
The spacious primary suite is a true retreat, complete with a custom accent wall, dual vanity, oversized 6-foot tiled walk-in shower, and a large walk-in closet with laminate shelving. Two additional generously sized bedrooms, a full bathroom with tiled-wall soaker tub surround, laundry/mudroom with laundry sink, and a three-car garage complete the main level.
Upstairs, you'll find a spacious bonus room or fourth bedroom with a large closet and its own full bathroom with tile shower, providing the perfect space for guests, a home office, media room, or additional living area.
Enjoy outdoor living year-round from the covered back patio overlooking the large backyard. This home is loaded with premium finishes including- hardwood flooring throughout (tile in bathrooms), extensive trim work, natural gas amenities include the HVAC system, tankless water heater, gas cooktop, and fireplace, irrigation in the yard, and much more! The 3-car garage provides flexible parking options plus space for tools, hobby equipment, or seasonal items.
Chestnut Valley is a brand-new community located within the Johnson City City limits, offering spacious homesites, a scenic walking trail, and golf cart path access. Conveniently situated just minutes from shopping, dining, I-26, and everyday amenities, the neighborhood is also zoned for the highly sought-after Johnson City Schools, making it the perfect place to call home.
All information herein is deemed reliable but subject to buyer verification. Taxes have not yet been assessed.
Estimated Completion- October 2026....
Contact an agent
Home facts
- Year built:2026
- Subdivision & Development:Chestnut Valley
- Listing ID #:10002040
- Added:11 day(s) ago
- Updated:October 24, 2026 at 03:29 PM
Rooms and interior
- Bedrooms:4
- Total bathrooms:4
- Full bathrooms:3
- Half bathrooms:1
- Rooms Total:9
- Flooring:Ceramic Tile, Hardwood
- Kitchen Description:Built-In Electric Oven, Cooktop, Dishwasher, Disposal, Down Draft, Kitchen Island, Microwave, Pantry, Solid Surface Counters
- Bedroom Description:Primary Downstairs
- Living area:2,805 sq. ft.
Heating and cooling
- Cooling:Ceiling Fan(s), Heat Pump
- Heating:Fireplace(s), Heat Pump, Natural Gas
Structure and exterior
- Year built:2026
- Building area:2,805 sq. ft.
- Lot area:0.38 Acres
- Architectural Style:Ranch
- Construction Materials:Brick, HardiPlank Type, Stone
- Exterior Features:Back, Covered, Rear Patio
- Foundation Description:Slab
Schools
- High school:Science Hill
- Middle school:Liberty Bell
- Elementary school:Woodland Elementary
Utilities
- Water:Public
- Sewer:Public Sewer
Finances and disclosures
- Price:$849,900
- Price per sq. ft.:$302.99
Features and amenities
- Appliances:Dishwasher, Microwave
- Laundry features:Electric Dryer Hookup, Washer Hookup
- Amenities:Double Pane Windows, Entrance Foyer, Insulated Windows, Open Floorplan, Walk-In Closet(s)
Parking
- Parking description:Attached, Concrete Driveway, Garage Door Opener
- Garage spaces:3
New listings near 1418 Hairetown Road
- New

 $1,350,000Active6 beds 4 baths4,660 sq. ft.
337 Sunset Ridge Court, Johnson City, TN 37615
MLS# 10002532Listed by: CENTURY 21 LEGACY - New
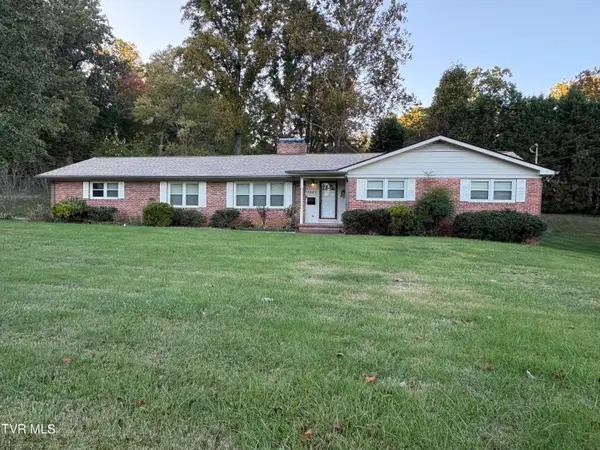 $360,000Active4 beds 2 baths2,058 sq. ft.
1301 East 11th Avenue, Johnson City, TN 37601
MLS# 10002527Listed by: CENTURY 21 LEGACY - New
 $589,900Active15.47 Acres
Tbd Mccray Road, Johnson City, TN 37615
MLS# 10002504Listed by: REALTY EXECUTIVES EAST TN REALTORS - New
 $279,500Active3 beds 2 baths1,568 sq. ft.
118 Trail Lane, Johnson City, TN 37615
MLS# 10002511Listed by: SUMMIT PROPERTIES - New
 $179,900Active2 beds 2 baths1,280 sq. ft.
2201 Cherokee Road #14, Johnson City, TN 37604
MLS# 10002488Listed by: PROPERTY EXECUTIVES JOHNSON CITY - New
 $379,500Active2 beds 2 baths1,676 sq. ft.
207 Hacker Martin Drive, Johnson City, TN 37615
MLS# 10002498Listed by: WEICHERT REALTORS SAXON CLARK KPT - New
 $235,000Active2 beds 1 baths1,008 sq. ft.
1008 Henry Street, Johnson City, TN 37601
MLS# 10002500Listed by: EPIQUE REALTY - New
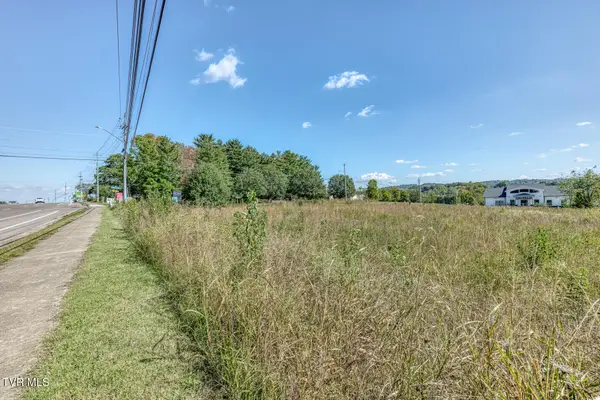 $1,350,000Active2.11 Acres
1022 Quality Circle, Johnson City, TN 37615
MLS# 10002447Listed by: THE ELITE TEAM AGENCY - New
 $374,900Active3 beds 2 baths2,150 sq. ft.
608 Pine Ridge Road, Johnson City, TN 37601
MLS# 10002448Listed by: RE/MAX PREFERRED - New
 $259,900Active3 beds 2 baths1,428 sq. ft.
330 Preservation Circle, Johnson City, TN 37601
MLS# 10002460Listed by: EXP REALTY, LLC


Protect your home and budget from life's surprises with an Assurant Home Warranty, backed by a partner that supports you through every step of homeownership. Explore Plans.
©2026 Century 21 Real Estate LLC. All rights reserved. CENTURY 21®, the CENTURY 21 Logo and C21® are service marks owned by Century 21 Real Estate LLC. Century 21 Real Estate LLC fully supports the principles of the Fair Housing Act and the Equal Opportunity Act. Each office is independently owned and operated. Listing information is deemed reliable but not guaranteed accurate.