145 Azalea Ridge, Johnson City, TN 37601
Local realty services provided by:CENTURY 21 Legacy
145 Azalea Ridge,Johnson City, TN 37601
$430,000
- 4 Beds
- 3 Baths
- - sq. ft.
- Single family
- Sold
Listed by: ryan & sarah mckinney
Office: kw johnson city
MLS#:9999870
Source:TNVA_MLS
Sorry, we are unable to map this address
Price summary
- Price:$430,000
- Monthly HOA dues:$45.83
About this home
MULTIPLE OFFERS. Best and final offers to be submitted in writing to listing agents by 6pm on 8/23/26. Some homes make everyday life feel a little easier. Welcome to 145 Azalea Ridge, a four-bedroom, three-bath home in Johnson City's established Lake Ridge Estates community, where sidewalks connect the neighborhood, the community pool is close by, and Lake Ridge Elementary School is located within the neighborhood and accessible by a walkable route.
Inside, natural light, nine-foot ceilings, crown molding and hardwood floors create a warm, open feel. The main living room is centered around a gas-log fireplace, offering a comfortable gathering place that flows naturally into the dining area and kitchen. Granite countertops, stainless steel appliances, generous cabinetry and an easy connection between the kitchen and dining spaces make the heart of the home equally suited for weeknight dinners and a house full of guests.
Just beyond the dining area, the large covered back porch extends the living space outdoors. There is room here for dining, conversation and slow mornings overlooking the fenced backyard. Whether it becomes the place for Saturday coffee, dinner outside or an evening spent catching up with friends, this porch is ready to be used through multiple seasons.
The main-level primary suite offers a quiet retreat with a walk-in closet and an ensuite bath featuring a jetted tub, separate shower, dual vanities and private water closet. Two additional bedrooms and a shared full bath are also located on the main level, creating a practical split-bedroom arrangement. A dedicated laundry area adds everyday convenience.
Downstairs, the finished recreation room provides valuable flexibility beyond the primary living area. It can serve as a media room, playroom, second gathering space or game-day headquarters. The additional bedroom and nearby full bath also create options for guests, a private office, hobby space or multigenerational living.
The large side-entry garage provides abundant parking, storage and workshop space, while the unfinished storage area gives you room for the things you want nearby but not necessarily inside the home.
The fenced backyard offers plenty of room to play, garden, entertain, or simply unwind, but it is the setting beyond the back fence that gives this space its unexpected charm. A neighboring horse farm adds a peaceful, pastoral backdrop, bringing glimpses of grazing horses and open countryside into everyday life. It feels like a small piece of rural East Tennessee borrowed for the view, all while living in an established Johnson City neighborhood near the community pool and within walking distance of Lake Ridge Elementary.
The location is one of the home's most distinctive advantages. Lake Ridge Elementary School is located within the neighborhood, and the Lake Ridge community pool offers a convenient destination for summer afternoons. Sidewalks and streetlights help connect the neighborhood, while nearby Boone Lake (2 miles away) adds fishing, boating and outdoor recreation to the East Tennessee lifestyle. All information deemed reliable, but not guaranteed. Buyer and buyer's agent to verify all information....
Contact an agent
Home facts
- Year built:2007
- Subdivision & Development:The Villages @ Lake Ridge
- Listing ID #:9999870
- Added:64 day(s) ago
- Updated:October 25, 2026 at 07:06 AM
Rooms and interior
- Bedrooms:4
- Total bathrooms:3
- Full bathrooms:3
- Rooms Total:7
- Flooring:Carpet, Ceramic Tile, Hardwood
- Bathrooms Description:Soaking Tub
- Kitchen Description:Dishwasher, Disposal, Granite Counters, Kitchen/Dining Combo, Microwave, Pantry, Range
- Basement Description:Block
Heating and cooling
- Cooling:Ceiling Fan(s), Central Air, Heat Pump
- Heating:Central, Heat Pump
- Central air:Yes
Structure and exterior
- Year built:2007
- Construction Materials:HardiPlank Type
- Exterior Features:Back, Covered, Deck, Front porch
- Foundation Description:Block
Schools
- High school:Science Hill
- Middle school:Indian Trail
- Elementary school:Lake Ridge
Utilities
- Water:Public
- Sewer:Public Sewer
Finances and disclosures
- Price:$430,000
Features and amenities
- Appliances:Dishwasher, Microwave, Range
- Laundry features:Electric Dryer Hookup, Washer Hookup
- Amenities:Double Pane Windows, Open Floorplan, Radon Mitigation System, Soaking Tub, Walk-In Closet(s)
- Pool features:Community
Parking
- Parking description:Asphalt Driveway, Attached, Garage Door Opener
- Garage spaces:2
New listings near 145 Azalea Ridge
- New
 $206,000Active1 beds 1 baths765 sq. ft.
163 Browns Road #421, Johnson City, TN 37615
MLS# 10002551Listed by: COLDWELL BANKER SECURITY REAL ESTATE - New

 $1,350,000Active6 beds 4 baths4,660 sq. ft.
337 Sunset Ridge Court, Johnson City, TN 37615
MLS# 10002532Listed by: CENTURY 21 LEGACY - New
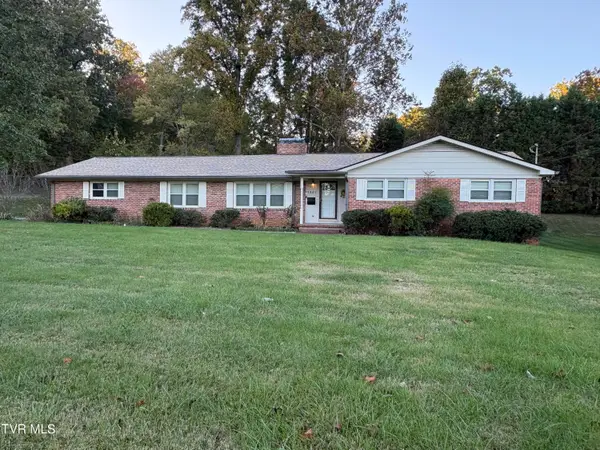 $360,000Active4 beds 2 baths2,058 sq. ft.
1301 East 11th Avenue, Johnson City, TN 37601
MLS# 10002527Listed by: CENTURY 21 LEGACY - New
 $589,900Active15.47 Acres
Tbd Mccray Road, Johnson City, TN 37615
MLS# 10002504Listed by: REALTY EXECUTIVES EAST TN REALTORS - New
 $279,500Active3 beds 2 baths1,568 sq. ft.
118 Trail Lane, Johnson City, TN 37615
MLS# 10002511Listed by: SUMMIT PROPERTIES - New
 $179,900Active2 beds 2 baths1,280 sq. ft.
2201 Cherokee Road #14, Johnson City, TN 37604
MLS# 10002488Listed by: PROPERTY EXECUTIVES JOHNSON CITY - New
 $379,500Active2 beds 2 baths1,676 sq. ft.
207 Hacker Martin Drive, Johnson City, TN 37615
MLS# 10002498Listed by: WEICHERT REALTORS SAXON CLARK KPT - New
 $235,000Active2 beds 1 baths1,008 sq. ft.
1008 Henry Street, Johnson City, TN 37601
MLS# 10002500Listed by: EPIQUE REALTY - New
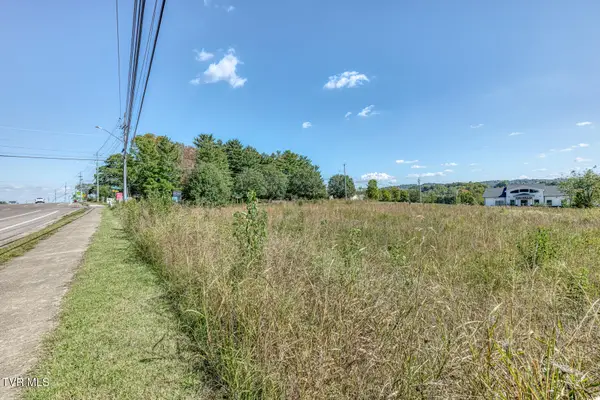 $1,350,000Active2.11 Acres
1022 Quality Circle, Johnson City, TN 37615
MLS# 10002447Listed by: THE ELITE TEAM AGENCY - New
 $374,900Active3 beds 2 baths2,150 sq. ft.
608 Pine Ridge Road, Johnson City, TN 37601
MLS# 10002448Listed by: RE/MAX PREFERRED


Protect your home and budget from life's surprises with an Assurant Home Warranty, backed by a partner that supports you through every step of homeownership. Explore Plans.
©2026 Century 21 Real Estate LLC. All rights reserved. CENTURY 21®, the CENTURY 21 Logo and C21® are service marks owned by Century 21 Real Estate LLC. Century 21 Real Estate LLC fully supports the principles of the Fair Housing Act and the Equal Opportunity Act. Each office is independently owned and operated. Listing information is deemed reliable but not guaranteed accurate.