
1506 King Springs Road, Johnson City, TN 37601
Local realty services provided by:CENTURY 21 Legacy
1506 King Springs Road,Johnson City, TN 37601
$75,000
- 3 Beds
- 2 Baths
- 2,190 sq. ft.
- Single family
- Pending
Listed by: pam hurd
Office: hurd realty, llc.
MLS#:9997967
Source:TNVA_MLS
Price summary
- Price:$75,000
- Price per sq. ft.:$25.51
About this home
H&B due by 5pm on Tuesday 7/14/2026.
3 bedrooms, 1.5 bath, two story home ready for you to bring your tools and make it your own.
All offers must be submitted by the Buyer's agent via the RES.NET Agent Portal. If your offer is accepted, you agree to be responsible for an offer submission technology fee of $225.00. The fee will be collected and disbursed by the settlement agent and disbursed at the closing and settlement of the transaction. To submit your buyer's offer, simply click the link below. If you already have a RES.NET Agent account, you will be prompted to log in. If not, you will be prompted to create an account.
To begin, click or paste this link into your web browser: https://agent.res.net/Offers.aspx?-1811287
Contact an agent
Home facts
- Year built:1955
- Subdivision & Development:Not In Subdivision
- Listing ID #:9997967
- Added:21 day(s) ago
- Updated:July 31, 2026 at 07:52 AM
Rooms and interior
- Bedrooms:3
- Total bathrooms:2
- Full bathrooms:2
- Rooms Total:7
- Flooring:Carpet, Vinyl
- Kitchen Description:Eat-in Kitchen, Laminate Counters
- Basement Description:Unfinished
- Living area:2,190 sq. ft.
Heating and cooling
- Cooling:Heat Pump
- Heating:Baseboard, Fireplace(s), Heat Pump
Structure and exterior
- Year built:1955
- Building area:2,190 sq. ft.
- Construction Materials:Vinyl Siding
- Exterior Features:Back, Deck, Patio
Schools
- High school:Science Hill
- Middle school:Indian Trail
- Elementary school:Mountain View
Utilities
- Water:Public
Finances and disclosures
- Price:$75,000
- Price per sq. ft.:$25.51
Features and amenities
- Laundry features:Electric Dryer Hookup, Washer Hookup
- Amenities:Eat-in Kitchen
Parking
- Parking description:Asphalt Driveway
New listings near 1506 King Springs Road
- New
 $199,900Active2.34 Acres
Tbd Plymouth Road, Johnson City, TN 37601
MLS# 9998906Listed by: KW JOHNSON CITY - New
 $65,000Active2 beds 1 baths1,074 sq. ft.
1315 East Myrtle Avenue, Johnson City, TN 37601
MLS# 9998903Listed by: GREATER IMPACT REALTY JONESBOROUGH - New
 $375,000Active4 beds 4 baths1,740 sq. ft.
201 Tamassee Drive, Johnson City, TN 37601
MLS# 9998905Listed by: KW JOHNSON CITY - New
 $350,000Active3 beds 3 baths1,762 sq. ft.
1848 Todd Drive, Johnson City, TN 37604
MLS# 9998889Listed by: HURD REALTY, LLC - New
 $215,000Active5.82 Acres
907 Cedar Grove Road, Johnson City, TN 37601
MLS# 9998872Listed by: THE ELITE TEAM AGENCY - New
 $225,000Active3 beds 2 baths1,176 sq. ft.
2111 East Watauga Avenue, Johnson City, TN 37601
MLS# 9998875Listed by: RE/MAX PREFERRED - New
 $460,000Active2 beds 3 baths2,212 sq. ft.
1259 Willow Springs Drive, Johnson City, TN 37604
MLS# 9998865Listed by: GREATER IMPACT REALTY JONESBOROUGH - New
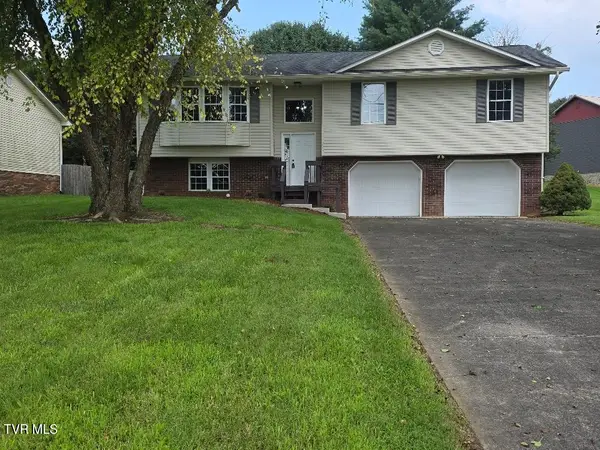 $399,000Active3 beds 3 baths1,396 sq. ft.
331 Gray Station Road, Johnson City, TN 37615
MLS# 9998851Listed by: REALTY SOLUTIONS - New
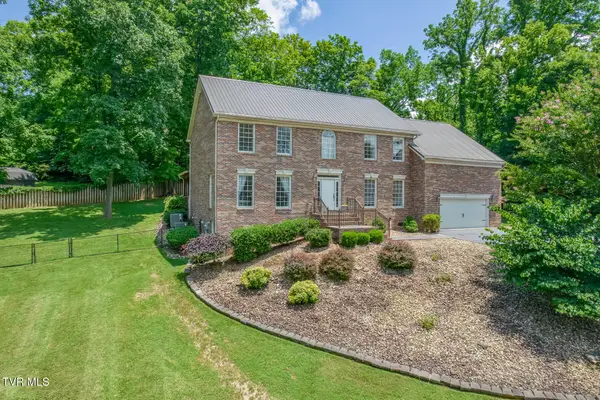 $769,000Active5 beds 4 baths3,845 sq. ft.
260 Willmary Road, Piney Flats, TN 37686
MLS# 9998858Listed by: BERKSHIRE HATHAWAY GREG COX REAL ESTATE - New
 $299,900Active3 beds 2 baths1,746 sq. ft.
1312 Adobe Drive, Johnson City, TN 37601
MLS# 9998824Listed by: THE ADDINGTON AGENCY BRISTOL


Protect your home and budget from life's surprises with an Assurant Home Warranty, backed by a partner that supports you through every step of homeownership. Explore Plans.
©2026 Century 21 Real Estate LLC. All rights reserved. CENTURY 21®, the CENTURY 21 Logo and C21® are service marks owned by Century 21 Real Estate LLC. Century 21 Real Estate LLC fully supports the principles of the Fair Housing Act and the Equal Opportunity Act. Each office is independently owned and operated. Listing information is deemed reliable but not guaranteed accurate.