
152 Hillrise Road, Johnson City, TN 37615
Local realty services provided by:CENTURY 21 Legacy
152 Hillrise Road,Johnson City, TN 37615
$355,000
- 3 Beds
- 3 Baths
- 1,927 sq. ft.
- Single family
- Active
Listed by: heather connell
Office: foundation realty group
MLS#:10003051
Source:TNVA_MLS
Price summary
- Price:$355,000
- Price per sq. ft.:$184.22
About this home
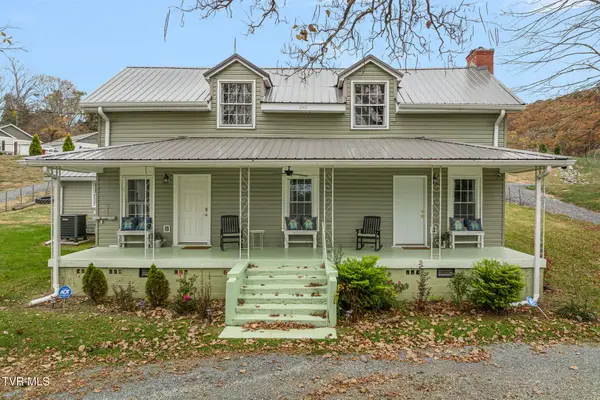
Lovingly cared for and ready to welcome its next owners, this inviting 3-bedroom, 3-bath home offers a wonderful combination of charm, functionality, and room to enjoy. Conveniently located between Gray and Boones Creek, it offers a peaceful setting with nearby neighbors and easy access to shopping, dining, schools, and everyday amenities. Outside, enjoy a welcoming front yard and spacious backyard with plenty of room for entertaining, outdoor activities, and family gatherings. Inside, you'll find a refreshed interior and a remodeled kitchen (2021), along with a downstairs flex room that can serve as a playroom, additional den, home office, or hobby space. Major updates include a new roof (2023), new windows, new HVAC/heat pump (2025), and a new electric tankless water heater (2025). With its flexible living areas, generous yard, and convenient location, this property has so much to offer. Don't miss your opportunity to make it yours--schedule your private showing today!
Contact an agent
Home facts
- Year built:1989
- Subdivision & Development:Not In Subdivision
- Listing ID #:10003051
- Added:1 day(s) ago
- Updated:November 08, 2026 at 04:46 PM
Rooms and interior
- Bedrooms:3
- Total bathrooms:3
- Full bathrooms:2
- Half bathrooms:1
- Rooms Total:6
- Flooring:Laminate, Tile
- Kitchen Description:Dishwasher, Disposal, Eat-in Kitchen, Electric Range, Granite Counters, Kitchen Island, Kitchen/Dining Combo, Pantry, Refrigerator
- Basement Description:Block, Finished
- Living area:1,927 sq. ft.
Heating and cooling
- Cooling:Ceiling Fan(s), Central Air, Heat Pump
- Heating:Central, Fireplace(s), Heat Pump, Propane
- Central air:Yes
Structure and exterior
- Year built:1989
- Building area:1,927 sq. ft.
- Lot area:0.67 Acres
- Construction Materials:Brick, Vinyl Siding, Wood Siding
- Exterior Features:Back, Deck
- Foundation Description:Block
Schools
- High school:Daniel Boone
- Middle school:Boones Creek
- Elementary school:Boones Creek
Utilities
- Water:Public
- Sewer:Septic Tank
Finances and disclosures
- Price:$355,000
- Price per sq. ft.:$184.22
Features and amenities
- Appliances:Dishwasher, Electric Range, Refrigerator
- Laundry features:Electric Dryer Hookup, Washer Hookup
- Amenities:Double Pane Windows, Eat-in Kitchen, Remodeled
Parking
- Parking description:Asphalt Driveway, Attached, Driveway, Garage Door Opener
- Garage spaces:2
New listings near 152 Hillrise Road
- New
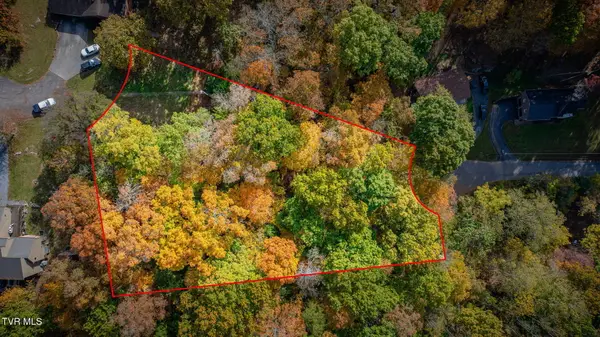 $69,000Active0 Acres
Tbd Windy Hill Drive, Johnson City, TN 37615
MLS# 10003074Listed by: KW JOHNSON CITY - New
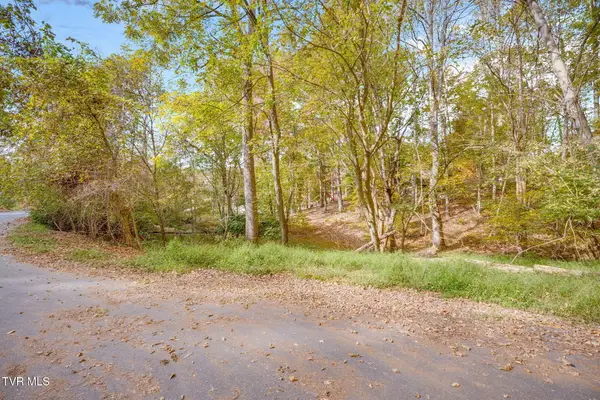 $69,000Active0 Acres
111 Sourwood Dr Drive, Johnson City, TN 37615
MLS# 10003075Listed by: KW JOHNSON CITY - New
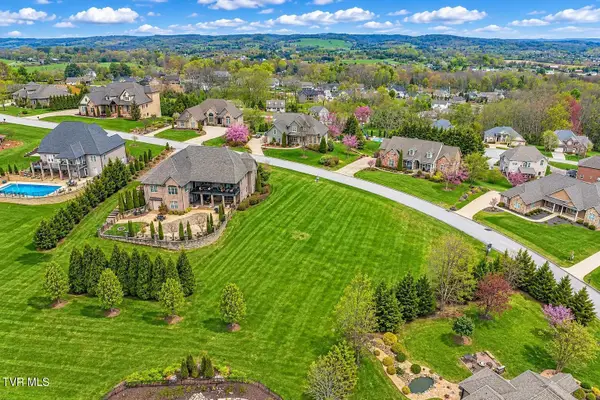 $74,500Active0.51 Acres
81 Sunset Ridge Court, Johnson City, TN 37615
MLS# 10003062Listed by: BEYCOME BROKERAGE REALTY, LLC - New
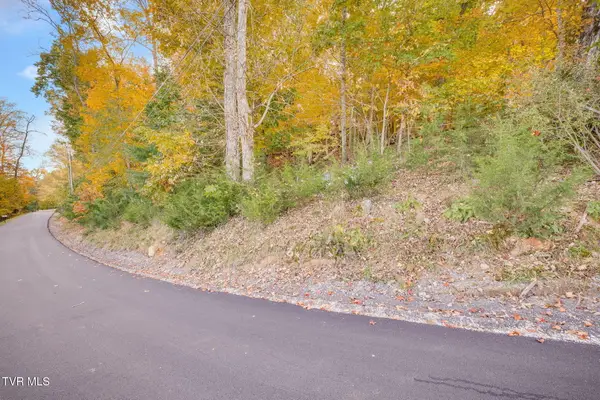 $69,000Active0 Acres
Tbd Trail Lane, Johnson City, TN 37615
MLS# 10003064Listed by: KW JOHNSON CITY - New
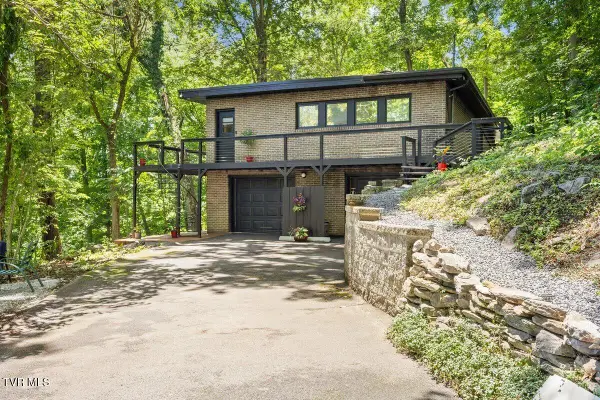 $439,000Active4 beds 3 baths2,700 sq. ft.
2 Wanee Court, Johnson City, TN 37601
MLS# 10003047Listed by: KW KINGSPORT - New
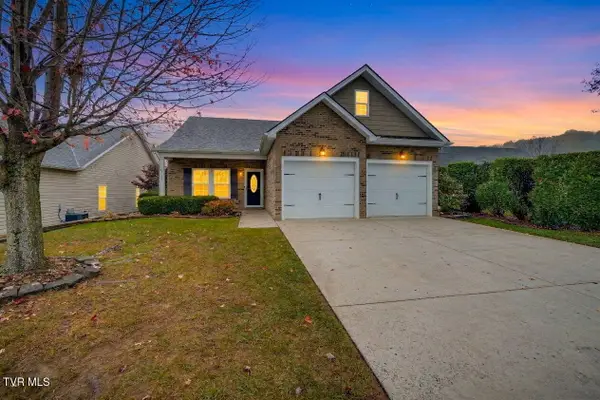 $389,900Active3 beds 2 baths1,630 sq. ft.
621 Trillium Trail, Johnson City, TN 37604
MLS# 10003037Listed by: COLLINS & CO. REALTORS & AUCTIONEERS - New
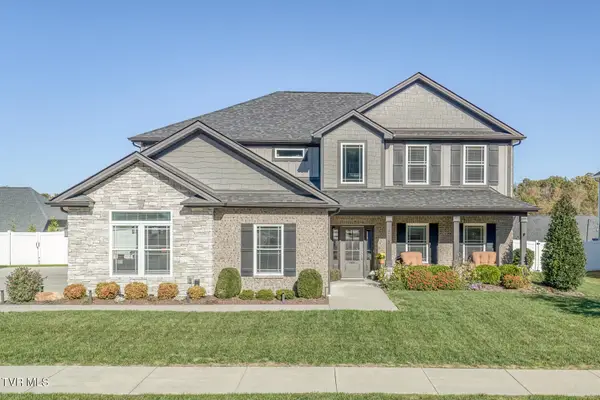 $829,900Active4 beds 3 baths3,782 sq. ft.
515 Oliver Approach, Johnson City, TN 37601
MLS# 10003024Listed by: CRYE-LEIKE REALTORS - New
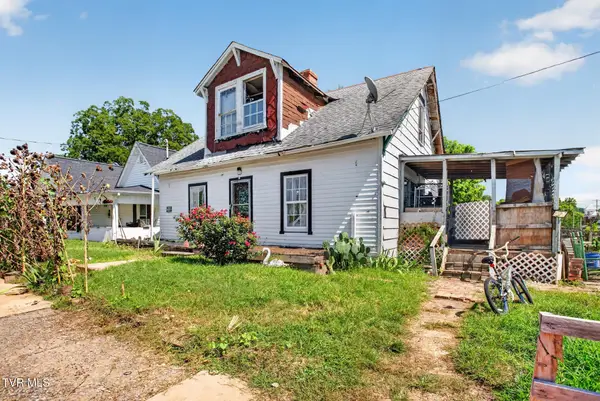 $60,000Active2 beds 1 baths900 sq. ft.
206 East Myrtle Avenue, Johnson City, TN 37601
MLS# 10003019Listed by: GREATER IMPACT REALTY JONESBOROUGH - New
 $349,800Active3 beds 3 baths2,141 sq. ft.
240 South Austin Springs Road, Johnson City, TN 37601
MLS# 10003004Listed by: WESTBROOK LEGACY REALTY


Protect your home and budget from life's surprises with an Assurant Home Warranty, backed by a partner that supports you through every step of homeownership. Explore Plans.
©2026 Century 21 Real Estate LLC. All rights reserved. CENTURY 21®, the CENTURY 21 Logo and C21® are service marks owned by Century 21 Real Estate LLC. Century 21 Real Estate LLC fully supports the principles of the Fair Housing Act and the Equal Opportunity Act. Each office is independently owned and operated. Listing information is deemed reliable but not guaranteed accurate.