
515 Oliver Approach, Johnson City, TN 37601
Local realty services provided by:CENTURY 21 Legacy
515 Oliver Approach,Johnson City, TN 37601
$829,900
- 4 Beds
- 3 Baths
- 3,782 sq. ft.
- Single family
- Active
Listed by: donna estes
Office: crye-leike realtors
MLS#:10003024
Source:TNVA_MLS
Price summary
- Price:$829,900
- Price per sq. ft.:$219.43
About this home
4 Bedrooms/3 Full Baths/Over 3,700 sq. ft/Oversized 3-car garage!
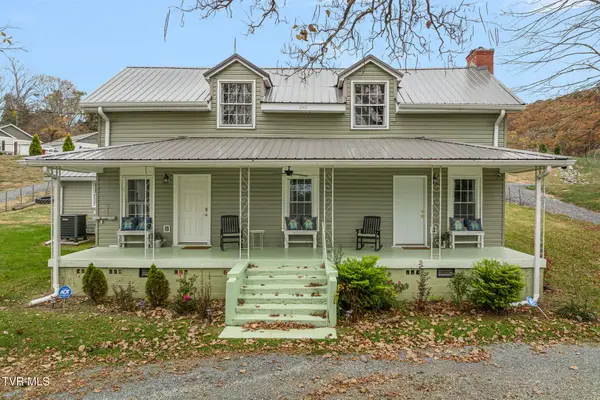
Luxury, comfort, and beautiful Boone Lake views! Welcome to this exceptional home in the highly desirable Park Place subdivision, located in the Lake Ridge Elementary School district. Offering over 3,700 square feet, this timeless Craftsman style home is ready and waiting for its new owner! Step inside and fall in love with the beautifully designed living space perfect for everyday living and entertaining. The gourmet kitchen is a chef's dream, featuring gorgeous granite countertops, stainless steel appliances, stylish Shaker cabinetry, a generous pantry, and a welcoming breakfast area. A formal dining room, accented with beautiful Craftsman-style wainscoting, provides the perfect setting for memorable gatherings. The inviting living area showcases a stunning custom stone fireplace, while the four-season room, complete with charming shiplap walls, offers a cozy retreat to enjoy year-round. A spacious main-level bedroom with a walk-in closet and adjacent full bath provides wonderful flexibility for guests, extended family, or multigenerational living. Upstairs, you'll discover an oversized bonus room offering endless possibilities--home theater, game room, fitness studio, home office, or the ultimate family gathering space! The luxurious primary suite is a true private retreat, featuring beautiful lake views, a spa-inspired bath with an impressive 8-foot custom-tiled shower, and a spacious walk-in closet. Two additional, generously sized bedrooms, each with its own walk-in closet, complete the upper level. Outdoor living is equally impressive! Relax or entertain on the covered back patio overlooking a level, fully fenced backyard, perfect for outdoor activities, pets, and gatherings. And don't forget the oversized three-car garage--a dream for the car enthusiast, hobbyist, or anyone needing extra space for vehicles, tools, and toys! Park Place, a neighborhood you'll be proud to call home, offers the charm of a welcoming neighborhood with sidewalks throughout, ideal for evening strolls, morning walks, and enjoying the beautiful surroundings and views of Boone Lake. Schedule your private showing today! All info deemed reliable but not guaranteed; Buyer/Buyer's agent to verify....
Contact an agent
Home facts
- Year built:2021
- Subdivision & Development:Park Place
- Listing ID #:10003024
- Added:1 day(s) ago
- Updated:November 08, 2026 at 04:46 PM
Rooms and interior
- Bedrooms:4
- Total bathrooms:3
- Full bathrooms:3
- Rooms Total:9
- Flooring:Carpet, Ceramic Tile, Hardwood
- Bathrooms Description:Soaking Tub
- Kitchen Description:Dishwasher, Disposal, Electric Range, Granite Counters, Kitchen/Dining Combo, Microwave, Pantry, Refrigerator
- Living area:3,782 sq. ft.
Heating and cooling
- Cooling:Ceiling Fan(s), Heat Pump
- Heating:Fireplace(s), Heat Pump
Structure and exterior
- Year built:2021
- Building area:3,782 sq. ft.
- Lot area:0.29 Acres
- Architectural Style:Craftsman
- Construction Materials:Brick, Stone, Vinyl Siding
- Exterior Features:Covered, Front porch, Rear Patio
- Foundation Description:Slab
Schools
- High school:Science Hill
- Middle school:Indian Trail
- Elementary school:Lake Ridge
Utilities
- Water:Public
- Sewer:Public Sewer
Finances and disclosures
- Price:$829,900
- Price per sq. ft.:$219.43
Features and amenities
- Appliances:Dishwasher, Electric Range, Microwave, Refrigerator
- Laundry features:Electric Dryer Hookup, Washer Hookup
- Amenities:Bar, Double Pane Windows, Entrance Foyer, Insulated Windows, Open Floorplan, Soaking Tub, Walk-In Closet(s)
Parking
- Parking description:Attached, Concrete Driveway
- Garage spaces:3
New listings near 515 Oliver Approach
- New
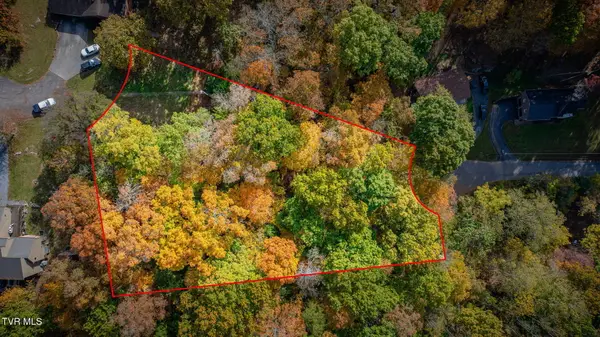 $69,000Active0 Acres
Tbd Windy Hill Drive, Johnson City, TN 37615
MLS# 10003074Listed by: KW JOHNSON CITY - New
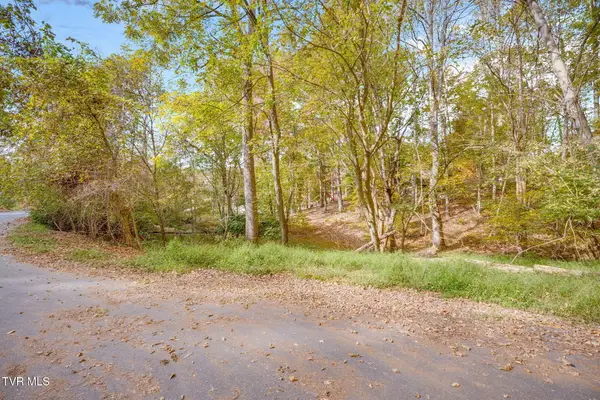 $69,000Active0 Acres
111 Sourwood Dr Drive, Johnson City, TN 37615
MLS# 10003075Listed by: KW JOHNSON CITY - New
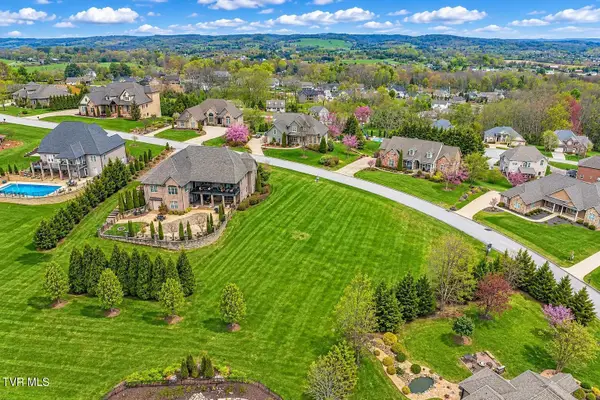 $74,500Active0.51 Acres
81 Sunset Ridge Court, Johnson City, TN 37615
MLS# 10003062Listed by: BEYCOME BROKERAGE REALTY, LLC - New
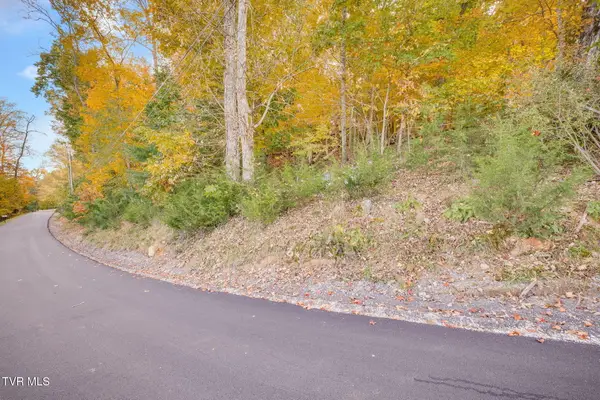 $69,000Active0 Acres
Tbd Trail Lane, Johnson City, TN 37615
MLS# 10003064Listed by: KW JOHNSON CITY - New
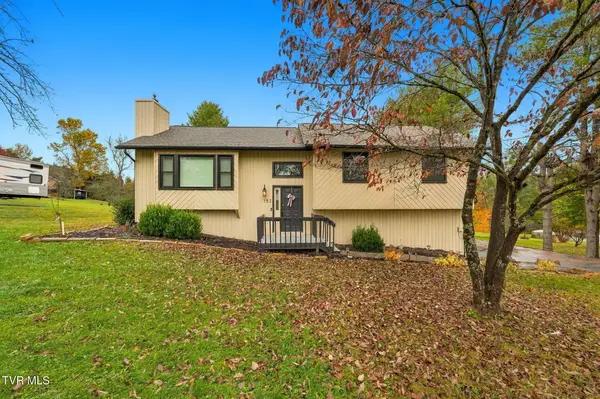 $355,000Active3 beds 3 baths1,927 sq. ft.
152 Hillrise Road, Johnson City, TN 37615
MLS# 10003051Listed by: FOUNDATION REALTY GROUP - New
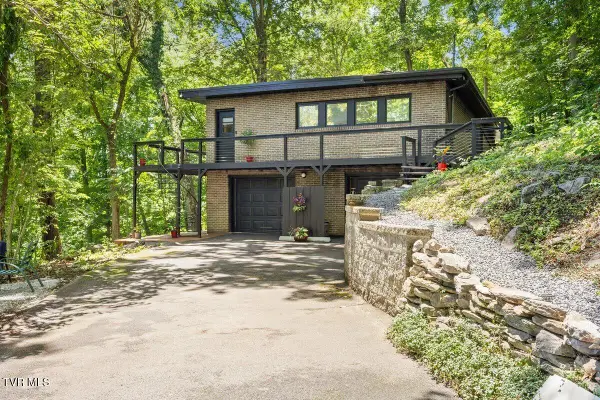 $439,000Active4 beds 3 baths2,700 sq. ft.
2 Wanee Court, Johnson City, TN 37601
MLS# 10003047Listed by: KW KINGSPORT - New
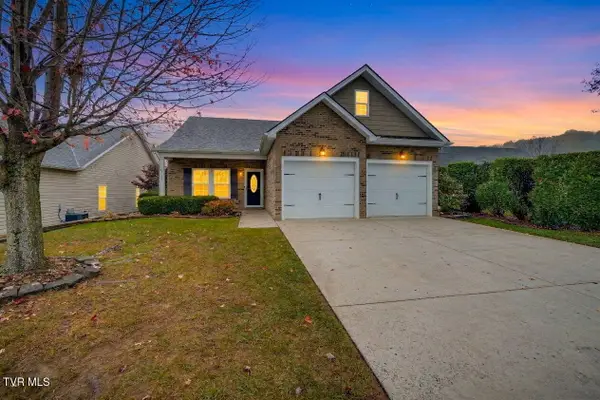 $389,900Active3 beds 2 baths1,630 sq. ft.
621 Trillium Trail, Johnson City, TN 37604
MLS# 10003037Listed by: COLLINS & CO. REALTORS & AUCTIONEERS - New
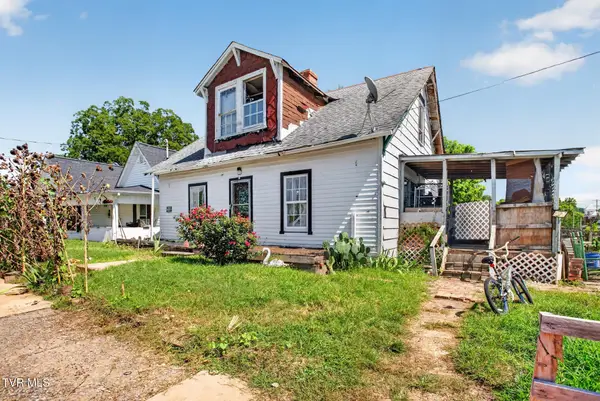 $60,000Active2 beds 1 baths900 sq. ft.
206 East Myrtle Avenue, Johnson City, TN 37601
MLS# 10003019Listed by: GREATER IMPACT REALTY JONESBOROUGH - New
 $349,800Active3 beds 3 baths2,141 sq. ft.
240 South Austin Springs Road, Johnson City, TN 37601
MLS# 10003004Listed by: WESTBROOK LEGACY REALTY


Protect your home and budget from life's surprises with an Assurant Home Warranty, backed by a partner that supports you through every step of homeownership. Explore Plans.
©2026 Century 21 Real Estate LLC. All rights reserved. CENTURY 21®, the CENTURY 21 Logo and C21® are service marks owned by Century 21 Real Estate LLC. Century 21 Real Estate LLC fully supports the principles of the Fair Housing Act and the Equal Opportunity Act. Each office is independently owned and operated. Listing information is deemed reliable but not guaranteed accurate.