156 Bill Garland Road, Johnson City, TN 37604
Local realty services provided by:CENTURY 21 Legacy
156 Bill Garland Road,Johnson City, TN 37604
$584,900
- 4 Beds
- 3 Baths
- 2,263 sq. ft.
- Single family
- Active
Listed by: kpadeh muingbeh
Office: nexthome magnolia realty
MLS#:10002265
Source:TNVA_MLS
Price summary
- Price:$584,900
- Price per sq. ft.:$258.46
About this home
Welcome to this beautifully renovated 2-story home offering 2,263 square feet of thoughtfully updated living space on a breathtaking 3-acre property. With 4 bedrooms, 2.5 baths, and a versatile bonus room that can easily serve as a 5th bedroom, this move-in-ready home combines modern comfort, stunning scenery, and an unbeatable location.
Imagine starting each day with spectacular mountain views, vibrant fall colors, and snow-capped winter vistas, all while enjoying the peace and privacy of country living. Best of all, you'll be just 2 minutes from Interstate 26 and only 5 minutes from downtown Johnson City, giving you convenient access to shopping, dining, healthcare, and entertainment without sacrificing tranquility.
This home has undergone an incredible transformation with major upgrades completed from 2021 through 2025, offering buyers confidence and peace of mind for years to come. Improvements include a new roof, windows, vinyl siding, OSB sheathing, moisture barrier foam board, gutters, soffits, exterior doors, PEX plumbing system with manifold, propane tankless water heater, new insulation, and much more.
Inside, you'll find a stunning fully remodeled kitchen, new appliances, beautiful tongue-and-groove ceilings, updated bathrooms, fresh sheetrock, all-new trim, interior doors and hardware, and durable StainMaster Pet-Proof flooring. The spacious primary suite features a gorgeous new tile shower, while two brand-new HVAC systems provide year-round comfort.
Outdoor living is just as impressive, featuring a rebuilt front porch with low-maintenance Trex decking perfect for relaxing, entertaining, or enjoying warm Tennessee summers.
Homes with this combination of acreage, mountain views, extensive updates, no city tax, and prime convenience rarely come available. Every major project has already been completed, allowing you to simply move in and enjoy.
Schedule your private showing today and experience everything this exceptional property has to offer before someone else calls it home! Any and all information has been taken from the current owner and CRS. Information is deemed reliable but not guaranteed. Buyer and buyers agent to verify all information....
Contact an agent
Home facts
- Year built:1986
- Subdivision & Development:Not In Subdivision
- Listing ID #:10002265
- Added:6 day(s) ago
- Updated:October 25, 2026 at 03:54 PM
Rooms and interior
- Bedrooms:4
- Total bathrooms:3
- Full bathrooms:2
- Half bathrooms:1
- Rooms Total:8
- Flooring:Carpet
- Kitchen Description:Dishwasher, Microwave, Refrigerator
- Basement Description:Crawl Space
- Living area:2,263 sq. ft.
Heating and cooling
- Cooling:Central Air
- Heating:Central, Heat Pump
- Central air:Yes
Structure and exterior
- Year built:1986
- Building area:2,263 sq. ft.
- Lot area:3 Acres
- Construction Materials:Brick, Vinyl Siding, Wood Siding
- Exterior Features:Covered, Porch
Schools
- High school:Happy Valley
- Middle school:Happy Valley
- Elementary school:Happy Valley
Utilities
- Water:Public
- Sewer:Septic Tank
Finances and disclosures
- Price:$584,900
- Price per sq. ft.:$258.46
Features and amenities
- Appliances:Dishwasher, Microwave, Refrigerator
Parking
- Parking description:Garage Door Opener
- Garage spaces:2
New listings near 156 Bill Garland Road
- New
 $206,000Active1 beds 1 baths765 sq. ft.
163 Browns Road #421, Johnson City, TN 37615
MLS# 10002551Listed by: COLDWELL BANKER SECURITY REAL ESTATE - New

 $1,350,000Active6 beds 4 baths4,660 sq. ft.
337 Sunset Ridge Court, Johnson City, TN 37615
MLS# 10002532Listed by: CENTURY 21 LEGACY - New
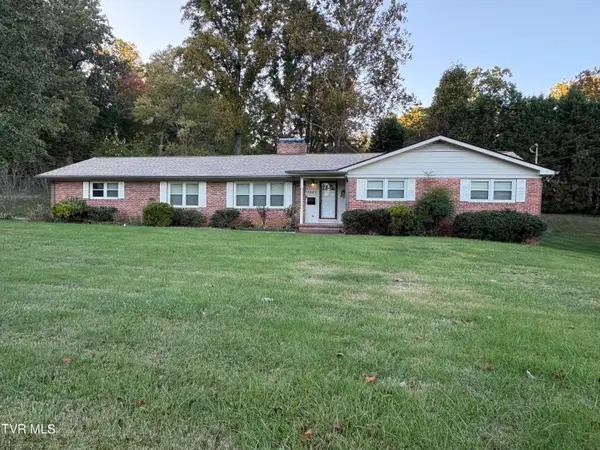 $360,000Active4 beds 2 baths2,058 sq. ft.
1301 East 11th Avenue, Johnson City, TN 37601
MLS# 10002527Listed by: CENTURY 21 LEGACY - New
 $589,900Active15.47 Acres
Tbd Mccray Road, Johnson City, TN 37615
MLS# 10002504Listed by: REALTY EXECUTIVES EAST TN REALTORS - New
 $279,500Active3 beds 2 baths1,568 sq. ft.
118 Trail Lane, Johnson City, TN 37615
MLS# 10002511Listed by: SUMMIT PROPERTIES - New
 $179,900Active2 beds 2 baths1,280 sq. ft.
2201 Cherokee Road #14, Johnson City, TN 37604
MLS# 10002488Listed by: PROPERTY EXECUTIVES JOHNSON CITY - New
 $379,500Active2 beds 2 baths1,676 sq. ft.
207 Hacker Martin Drive, Johnson City, TN 37615
MLS# 10002498Listed by: WEICHERT REALTORS SAXON CLARK KPT - New
 $235,000Active2 beds 1 baths1,008 sq. ft.
1008 Henry Street, Johnson City, TN 37601
MLS# 10002500Listed by: EPIQUE REALTY - New
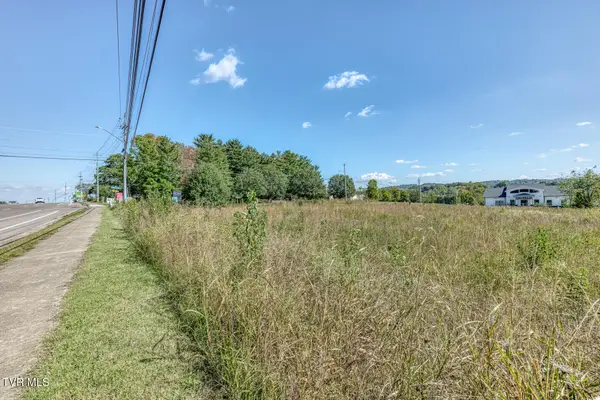 $1,350,000Active2.11 Acres
1022 Quality Circle, Johnson City, TN 37615
MLS# 10002447Listed by: THE ELITE TEAM AGENCY - New
 $374,900Active3 beds 2 baths2,150 sq. ft.
608 Pine Ridge Road, Johnson City, TN 37601
MLS# 10002448Listed by: RE/MAX PREFERRED


Protect your home and budget from life's surprises with an Assurant Home Warranty, backed by a partner that supports you through every step of homeownership. Explore Plans.
©2026 Century 21 Real Estate LLC. All rights reserved. CENTURY 21®, the CENTURY 21 Logo and C21® are service marks owned by Century 21 Real Estate LLC. Century 21 Real Estate LLC fully supports the principles of the Fair Housing Act and the Equal Opportunity Act. Each office is independently owned and operated. Listing information is deemed reliable but not guaranteed accurate.