
1607 Seward Drive, Johnson City, TN 37604
Local realty services provided by:CENTURY 21 Legacy
1607 Seward Drive,Johnson City, TN 37604
$450,000
- 5 Beds
- 3 Baths
- - sq. ft.
- Single family
- Sold
Listed by: maria aramburu
Office: nexthome magnolia realty
MLS#:9997928
Source:TNVA_MLS
Sorry, we are unable to map this address
Price summary
- Price:$450,000
About this home
Open House CANCELED! Welcome to your own private mountain retreat, where breathtaking views, exceptional privacy, and thoughtfully updated living spaces come together to create the perfect place to call home. Perched at the top of the hill, this beautifully maintained 5-bedroom, 2.5-bath home offers exceptional mountain views, versatile living space, lots of closet space, storage and meticulous pride of ownership.
The heart of the home is the completely updated kitchen, featuring elegant quartz countertops, a breakfast bar, and two refrigerators that convey with the sale; perfect for entertaining or large households. The adjoining dining room showcases custom built-in china cabinets, while the inviting living room offers additional built-in shelving surrounding the cozy fireplace, blending warmth with functionality.
Designed with flexibility in mind, the spacious two-level floor plan is ideal for multi-generational living, extended family, or a college student needing their own private space. The lower level features walkout access, creating endless possibilities for separate living quarters, guest accommodations, or a recreation area.
Step outside onto the upper or lower decks and take in the breathtaking views of Buffalo Mountain, while enjoying the peaceful surroundings. As the highest home on the street, you'll appreciate the privacy and sense of seclusion rarely found within the city.
The current owners have maintained this property with exceptional care, keeping detailed records of updates and routine maintenance for the electrical, plumbing, and HVAC systems. Several warranties are transferable to the new owner for added peace of mind. Be sure to review the attached documents highlighting the home's extensive maintenance history and improvements.
Conveniently located near shopping, dining, healthcare, and East Tennessee State University(less than 2 miles), this move-in-ready home offers the perfect combination of privacy, quality, and everyday convenience. Don't miss the opportunity to own this exceptional Johnson City property. Driveway entrance through private drive-please see private remarks.
All information deemed reliable but not guaranteed, buyer and buyer's agent to verify all....
Contact an agent
Home facts
- Year built:1966
- Subdivision & Development:Cherokee Hills
- Listing ID #:9997928
- Added:65 day(s) ago
- Updated:September 12, 2026 at 07:00 AM
Rooms and interior
- Bedrooms:5
- Total bathrooms:3
- Full bathrooms:2
- Half bathrooms:1
- Rooms Total:8
- Flooring:Carpet, Laminate, Vinyl
- Kitchen Description:Dishwasher, Disposal, Eat-in Kitchen, Electric Range, Pantry, Refrigerator
- Bedroom Description:Primary Downstairs
- Basement Description:Finished, Full, Heated, Walk-Out Access
Heating and cooling
- Cooling:Heat Pump
- Heating:Heat Pump
Structure and exterior
- Year built:1966
- Architectural Style:Raised Ranch
- Construction Materials:Brick
- Exterior Features:Balcony, Deck, Wrap Around
- Foundation Description:Block
Schools
- High school:Science Hill
- Middle school:Indian Trail
- Elementary school:Cherokee
Utilities
- Water:Public
- Sewer:Public Sewer
Finances and disclosures
- Price:$450,000
Features and amenities
- Appliances:Dishwasher, Electric Range, Refrigerator, Washer
- Laundry features:Dryer, Electric Dryer Hookup, Washer, Washer Hookup
- Amenities:Double Pane Windows, Eat-in Kitchen, Entrance Foyer, Insulated Windows, Remodeled, Utility Sink, Wired for Data
Parking
- Parking description:Asphalt Driveway, Attached, Carport, Driveway
- Carport spaces:2
New listings near 1607 Seward Drive
- New
 $395,000Active3 beds 2 baths2,552 sq. ft.
816 Wedgewood Road, Johnson City, TN 37604
MLS# 10000807Listed by: NORTH EAST TENNESSEE REAL ESTATE, LLC - New
 $69,900Active1.16 Acres
Tbd Knob Creek Road, Johnson City, TN 37604
MLS# 10000803Listed by: WESTBROOK LEGACY REALTY - New
 $349,900Active2 beds 2 baths1,280 sq. ft.
1055 Traders Walk, Johnson City, TN 37601
MLS# 10000790Listed by: KW JOHNSON CITY - New
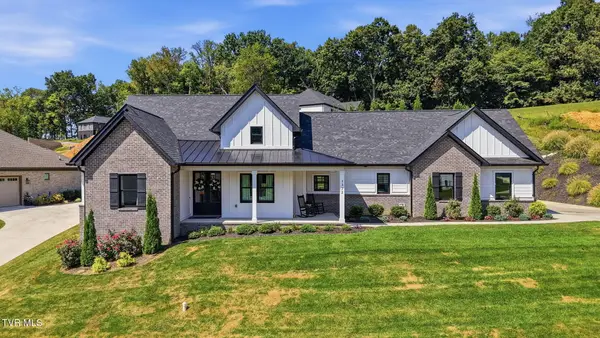 $699,900Active3 beds 3 baths2,059 sq. ft.
1322 Brumit, Johnson City, TN 37615
MLS# 10000784Listed by: FOUNDATION REALTY GROUP - Open Sat, 6 to 8pmNew
 $269,900Active3 beds 2 baths1,080 sq. ft.
909 Pine Grove Avenue, Johnson City, TN 37601
MLS# 10000755Listed by: THE WILSON AGENCY - New
 $249,900Active2 beds 3 baths1,200 sq. ft.
563 Boring Chapel Road #Apt 15, Johnson City, TN 37615
MLS# 10000759Listed by: BLUE RIDGE PROPERTIES - New
 $415,000Active4 beds 2 baths2,232 sq. ft.
512 Dalewood Road, Johnson City, TN 37601
MLS# 10000747Listed by: EPIQUE REALTY - New
 $212,900Active2 beds 2 baths1,474 sq. ft.
310 Hickory Bluff #310, Johnson City, TN 37601
MLS# 10000745Listed by: HURD REALTY, LLC  $695,000Active4 beds 3 baths3,100 sq. ft.
808 Country Club Court, Johnson City, TN 37601
MLS# 9994718Listed by: REMAX CHECKMATE, INC. REALTORS- Open Sat, 5 to 7pmNew
 $300,000Active3 beds 2 baths1,760 sq. ft.
145 Hills Avenue, Johnson City, TN 37601
MLS# 10000714Listed by: EXP REALTY, LLC


Protect your home and budget from life's surprises with an Assurant Home Warranty, backed by a partner that supports you through every step of homeownership. Explore Plans.
©2026 Century 21 Real Estate LLC. All rights reserved. CENTURY 21®, the CENTURY 21 Logo and C21® are service marks owned by Century 21 Real Estate LLC. Century 21 Real Estate LLC fully supports the principles of the Fair Housing Act and the Equal Opportunity Act. Each office is independently owned and operated. Listing information is deemed reliable but not guaranteed accurate.