
145 Hills Avenue, Johnson City, TN 37601
Local realty services provided by:CENTURY 21 Legacy
145 Hills Avenue,Johnson City, TN 37601
$300,000
- 3 Beds
- 2 Baths
- 1,760 sq. ft.
- Single family
- Active
Upcoming open houses
- Sat, Sep 1205:00 pm - 07:00 pm
Listed by: katie owens
Office: exp realty, llc.
MLS#:10000714
Source:TNVA_MLS
Price summary
- Price:$300,000
- Price per sq. ft.:$135.56
About this home
Move-in ready and full of everyday livability, this brick ranch has been thoughtfully updated and well cared for, inside and out.
Step inside to a living room with hardwood floors and plenty of natural light. Just off it, the remodeled eat-in kitchen features stainless steel appliances and a sink window overlooking your private backyard. At one end of the home, a bonus room offers flexible space. You could use it as a dining room, playroom, office, or whatever fits your needs. The laundry room along with the side porch is just off of this bonus space. Step outside from here onto the deck, a great spot for morning coffee or hosting friends.
On the other side of the main floor, you'll find three bedrooms with hardwood floors throughout, sharing a full bath in the hallway.
Downstairs, a partially finished basement adds roughly 500 square feet of additional living space, ideal for hosting guests, a home gym, or a den. A full bathroom sits just off this room, perfect for guests staying over. The other half of the basement remains unfinished for storage, and an 8x10 shed outside handles the lawn equipment.
The owners have also taken care of the updates you won't see, including a radon mitigation system and updated plumbing throughout much of the home, so you can move in with real peace of mind. Outside, the yard has been cleared and freshly landscaped, with a garden bed ready for its next green thumb.
No major updates needed here, just move in and make it your own. Schedule your showing today to see if this is your next home! All info taken from Tax Records & 3rd part sources. Buyer/Buyer's agent to verify all info....
Contact an agent
Home facts
- Year built:1960
- Subdivision & Development:Shenandoah Heights
- Listing ID #:10000714
- Added:1 day(s) ago
- Updated:September 12, 2026 at 03:45 PM
Rooms and interior
- Bedrooms:3
- Total bathrooms:2
- Full bathrooms:2
- Rooms Total:7
- Flooring:Hardwood
- Kitchen Description:Dishwasher, Electric Range, Kitchen/Dining Combo
- Basement Description:Exterior Entry, Interior Entry, Partially Finished
- Living area:1,760 sq. ft.
Heating and cooling
- Cooling:Central Air, Heat Pump
- Heating:Central, Electric, Heat Pump
- Central air:Yes
Structure and exterior
- Year built:1960
- Building area:1,760 sq. ft.
- Lot area:0.4 Acres
- Architectural Style:Ranch
- Construction Materials:Brick
- Exterior Features:Deck
- Foundation Description:Block
Schools
- High school:Happy Valley
- Middle school:Happy Valley
- Elementary school:Happy Valley
Utilities
- Water:Public
- Sewer:Septic Tank
Finances and disclosures
- Price:$300,000
- Price per sq. ft.:$135.56
Features and amenities
- Appliances:Dishwasher, Electric Range
- Laundry features:Electric Dryer Hookup, Washer Hookup
- Amenities:Insulated Windows
Parking
- Parking description:Gravel Driveway, Parking Pad
New listings near 145 Hills Avenue
- New
 $364,985Active4 beds 3 baths2,292 sq. ft.
3402 Linkwood Drive, Johnson City, TN 37601
MLS# 10000826Listed by: GAVIN LEONARD REALTY - New
 $395,000Active3 beds 2 baths2,552 sq. ft.
816 Wedgewood Road, Johnson City, TN 37604
MLS# 10000807Listed by: NORTH EAST TENNESSEE REAL ESTATE, LLC - New
 $69,900Active1.16 Acres
Tbd Knob Creek Road, Johnson City, TN 37604
MLS# 10000803Listed by: WESTBROOK LEGACY REALTY - New
 $349,900Active2 beds 2 baths1,280 sq. ft.
1055 Traders Walk, Johnson City, TN 37601
MLS# 10000790Listed by: KW JOHNSON CITY - New
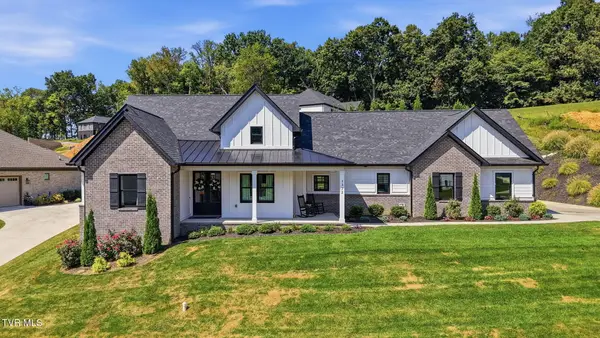 $699,900Active3 beds 3 baths2,059 sq. ft.
1322 Brumit, Johnson City, TN 37615
MLS# 10000784Listed by: FOUNDATION REALTY GROUP - Open Sat, 6 to 8pmNew
 $269,900Active3 beds 2 baths1,080 sq. ft.
909 Pine Grove Avenue, Johnson City, TN 37601
MLS# 10000755Listed by: THE WILSON AGENCY - New
 $249,900Active2 beds 3 baths1,200 sq. ft.
563 Boring Chapel Road #Apt 15, Johnson City, TN 37615
MLS# 10000759Listed by: BLUE RIDGE PROPERTIES - New
 $415,000Active4 beds 2 baths2,232 sq. ft.
512 Dalewood Road, Johnson City, TN 37601
MLS# 10000747Listed by: EPIQUE REALTY - New
 $212,900Active2 beds 2 baths1,474 sq. ft.
310 Hickory Bluff #310, Johnson City, TN 37601
MLS# 10000745Listed by: HURD REALTY, LLC  $695,000Active4 beds 3 baths3,100 sq. ft.
808 Country Club Court, Johnson City, TN 37601
MLS# 9994718Listed by: REMAX CHECKMATE, INC. REALTORS


Protect your home and budget from life's surprises with an Assurant Home Warranty, backed by a partner that supports you through every step of homeownership. Explore Plans.
©2026 Century 21 Real Estate LLC. All rights reserved. CENTURY 21®, the CENTURY 21 Logo and C21® are service marks owned by Century 21 Real Estate LLC. Century 21 Real Estate LLC fully supports the principles of the Fair Housing Act and the Equal Opportunity Act. Each office is independently owned and operated. Listing information is deemed reliable but not guaranteed accurate.