1703 Southwest Avenue, Johnson City, TN 37604
Local realty services provided by:CENTURY 21 Legacy
1703 Southwest Avenue,Johnson City, TN 37604
$289,900
- 2 Beds
- 2 Baths
- 1,485 sq. ft.
- Single family
- Active
Listed by: laura schnelle, linda woodby
Office: coldwell banker security real estate
MLS#:9999841
Source:TNVA_MLS
Price summary
- Price:$289,900
- Price per sq. ft.:$116.52
About this home
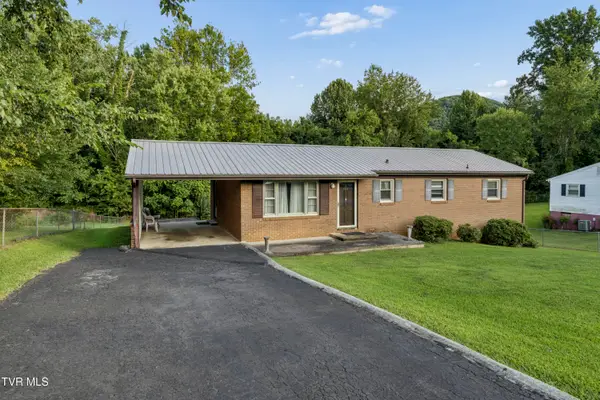
This two-bedroom, two-bath Craftsman is only minutes away from East Tennessee State University (ETSU), the James H. Quillen Department of Veterans Affairs Medical Center (VA), Johnson City Medical Center (JCMC), downtown Johnson City, Pine Oaks Golf Course, schools, shopping centers, and more!
A charming front porch sets the tone, welcoming you into a comfortable and inviting interior. As you step inside, you will find original hardwood floors, trim, doors and brick fireplace that showcase the classic Craftsman era. Additional features include a beautifully updated kitchen with stainless steel appliances and laundry room with hand-scraped bamboo floors, bathrooms with custom features, spacious great room with painted concrete floor with an electric fireplace, and sunroom with lots of natural light.
The three-car detached garage offers a workshop and extra storage space. The fenced-in yard offers privacy and separate patio space to relax or entertain. Don't miss this rare blend of historic charm! Call and schedule your private showing today!...
Contact an agent
Home facts
- Year built:1930
- Subdivision & Development:Not In Subdivision
- Listing ID #:9999841
- Added:1 day(s) ago
- Updated:August 23, 2026 at 03:52 PM
Rooms and interior
- Bedrooms:2
- Total bathrooms:2
- Full bathrooms:2
- Rooms Total:7
- Flooring:Concrete, Hardwood, Tile
- Kitchen Description:Gas Range, Kitchen/Dining Combo, Microwave, Refrigerator
- Basement Description:Exterior Entry, Walk-Out Access
- Living area:1,485 sq. ft.
Heating and cooling
- Cooling:Central Air
- Heating:Heat Pump
- Central air:Yes
Structure and exterior
- Year built:1930
- Building area:1,485 sq. ft.
- Architectural Style:Craftsman
- Construction Materials:Vinyl Siding
- Exterior Features:Front porch, Rear Patio
- Foundation Description:Block
Schools
- High school:Science Hill
- Middle school:Indian Trail
- Elementary school:South Side
Utilities
- Water:Public
- Sewer:Public Sewer
Finances and disclosures
- Price:$289,900
- Price per sq. ft.:$116.52
Features and amenities
- Appliances:Microwave, Refrigerator
- Laundry features:Gas Dryer Hookup
- Amenities:Double Pane Windows, Remodeled
Parking
- Parking description:Asphalt Driveway, Detached
- Garage spaces:3
New listings near 1703 Southwest Avenue
- New
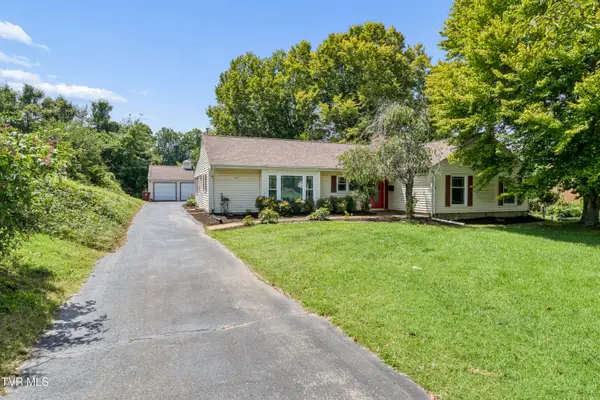 $415,000Active3 beds 2 baths2,040 sq. ft.
207 Dogwood Lane, Johnson City, TN 37604
MLS# 9999915Listed by: KW JOHNSON CITY - New
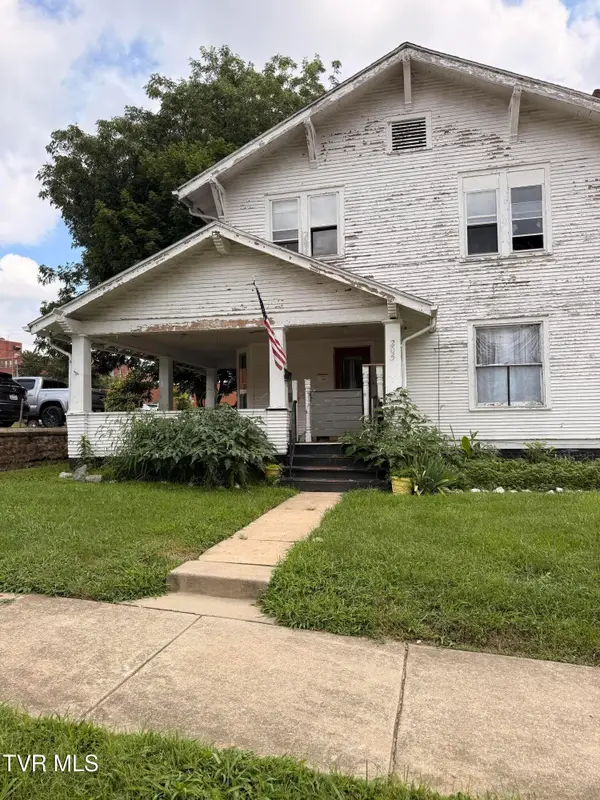 $119,000Active5 beds 2 baths2,012 sq. ft.
205 West Watauga Avenue, Johnson City, TN 37604
MLS# 9999907Listed by: BLACKWELL REALTY & AUCTION - New
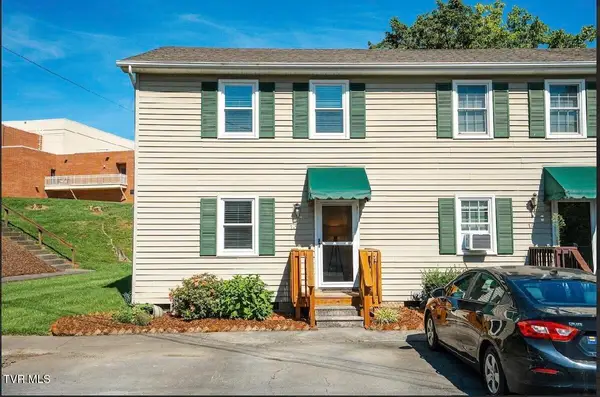 $247,000Active2 beds 2 baths1,080 sq. ft.
613 Spring Hill Road #Apt 13, Johnson City, TN 37604
MLS# 9999905Listed by: WEICHERT REALTORS SAXON CLARK JC - New
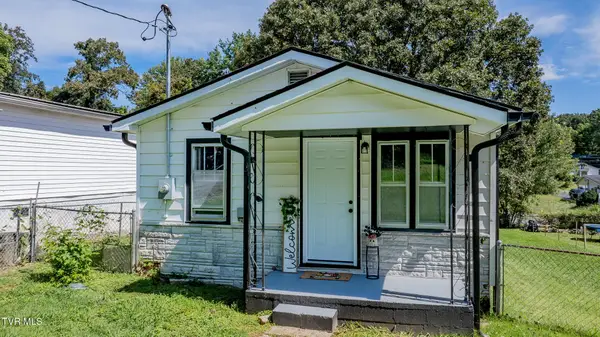 $199,900Active2 beds 1 baths880 sq. ft.
2616 Park Avenue, Johnson City, TN 37601
MLS# 9999894Listed by: LPT REALTY - GRIFFIN HOME GROUP - New
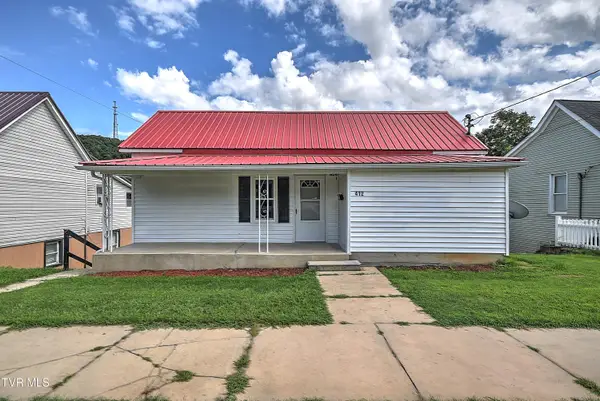 $210,000Active2 beds 1 baths1,300 sq. ft.
412 East Fairview Avenue, Johnson City, TN 37601
MLS# 9999888Listed by: NEXTHOME MAGNOLIA REALTY - Open Sun, 6 to 8pmNew
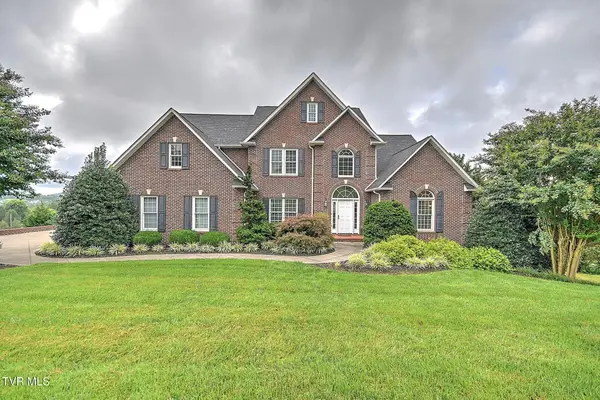 $995,000Active5 beds 5 baths5,368 sq. ft.
151 Laurel Ridge Drive, Jonesborough, TN 37659
MLS# 9999867Listed by: KW JOHNSON CITY - New
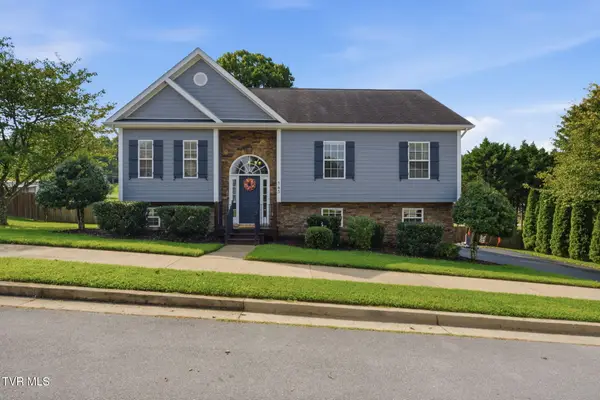 $425,000Active4 beds 3 baths1,922 sq. ft.
145 Azalea Ridge, Johnson City, TN 37601
MLS# 9999870Listed by: KW JOHNSON CITY - New
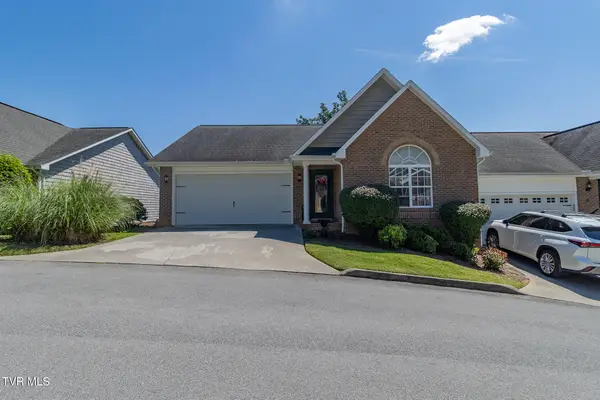 $389,000Active3 beds 3 baths2,300 sq. ft.
148 Bridgewater Court #148, Johnson City, TN 37615
MLS# 9999871Listed by: BLUE RIDGE PROPERTIES - New
 $284,900Active3 beds 2 baths1,224 sq. ft.
707 Hilltop Drive, Johnson City, TN 37604
MLS# 9999856Listed by: CENTURY 21 LEGACY


Protect your home and budget from life's surprises with an Assurant Home Warranty, backed by a partner that supports you through every step of homeownership. Explore Plans.
©2026 Century 21 Real Estate LLC. All rights reserved. CENTURY 21®, the CENTURY 21 Logo and C21® are service marks owned by Century 21 Real Estate LLC. Century 21 Real Estate LLC fully supports the principles of the Fair Housing Act and the Equal Opportunity Act. Each office is independently owned and operated. Listing information is deemed reliable but not guaranteed accurate.