
1709 Cherokee Road #304, Johnson City, TN 37604
Local realty services provided by:CENTURY 21 Legacy
1709 Cherokee Road #304,Johnson City, TN 37604
$275,000
- 2 Beds
- 3 Baths
- - sq. ft.
- Single family
- Sold
Listed by: katy bennett
Office: hurd realty, llc.
MLS#:9998568
Source:TNVA_MLS
Sorry, we are unable to map this address
Price summary
- Price:$275,000
- Monthly HOA dues:$200
About this home
Close to ETSU, drive-under garage, immaculate interior--this may be the perfect one!
Don't miss this move-in ready 2-bedroom, 2.5-bath condo just minutes from East Tennessee State University -- a fantastic option for students, faculty, or anyone wanting a low-maintenance home near campus. Also close to the VA, Johnson City Medical Center, and all the shopping and dining along State of Franklin.
Both bedrooms are full en suites, giving everyone their own space and privacy, plus a convenient half bath for guests. The tandem 2-car drive-under garage offers plenty of room for vehicles, storage, or a workshop, and the generous living areas give you room to spread out. Washer and dryer convey!
This one was truly cared for like a forever home! Recent updates include new exterior lighting front and back, new blinds throughout, a newer refrigerator (2025), a Culligan water tap, and a freshly painted back deck with MOUNTAIN VIEWS! Both upstairs bathrooms were updated with new fixtures, toilets, towel bars, medicine cabinets, plumbing access panels, vent fans, and rewired outlets and switches. Exterior doors got new hardware and weatherstripping, dryer vents were replaced, new carpet was added on the basement stairs, and the attic was cleaned and inspected. Both HVAC units were serviced with new thermostats and filters. A Fleenor security system with door and window sensors, keyless entry, and automatic exterior and garage motion lighting adds extra peace of mind. Pet and smoke free!
The community isn't sitting still either -- a new roof and guttering, security lighting in the parking lot, monthly pest control, fiber internet available through Brightspeed, and a professional property management company now overseeing the HOA.
Sellers are offering $5,000 toward buyer's closing costs with an acceptable offer -- making this well-maintained home even easier to purchase!
Schedule your showing today -- this one won't last!
Information taken from seller and CRS. Buyer/Buyer's agent to verify all info....
Contact an agent
Home facts
- Year built:2007
- Subdivision & Development:Maple Leaf Court
- Listing ID #:9998568
- Added:50 day(s) ago
- Updated:September 12, 2026 at 07:00 AM
Rooms and interior
- Bedrooms:2
- Total bathrooms:3
- Full bathrooms:2
- Half bathrooms:1
- Rooms Total:7
- Flooring:Carpet, Luxury Vinyl
- Kitchen Description:Dishwasher, Electric Range, Microwave, Refrigerator
- Basement Description:Exterior Entry, Full, Garage Door, Interior Entry, Walk-Out Access
Heating and cooling
- Cooling:Ceiling Fan(s), Central Air
- Heating:Central
- Central air:Yes
Structure and exterior
- Year built:2007
- Architectural Style:Townhouse
- Construction Materials:Brick
- Exterior Features:Back, Balcony
Schools
- High school:Science Hill
- Middle school:Liberty Bell
- Elementary school:Cherokee
Utilities
- Water:Public
- Sewer:Public Sewer
Finances and disclosures
- Price:$275,000
Features and amenities
- Appliances:Dishwasher, Electric Range, Microwave, Refrigerator, Washer
- Laundry features:Dryer, Electric Dryer Hookup, Washer, Washer Hookup
Parking
- Parking description:Attached, Garage Door Opener
- Garage spaces:2
New listings near 1709 Cherokee Road #304
- New
 $395,000Active3 beds 2 baths2,552 sq. ft.
816 Wedgewood Road, Johnson City, TN 37604
MLS# 10000807Listed by: NORTH EAST TENNESSEE REAL ESTATE, LLC - New
 $69,900Active1.16 Acres
Tbd Knob Creek Road, Johnson City, TN 37604
MLS# 10000803Listed by: WESTBROOK LEGACY REALTY - New
 $349,900Active2 beds 2 baths1,280 sq. ft.
1055 Traders Walk, Johnson City, TN 37601
MLS# 10000790Listed by: KW JOHNSON CITY - New
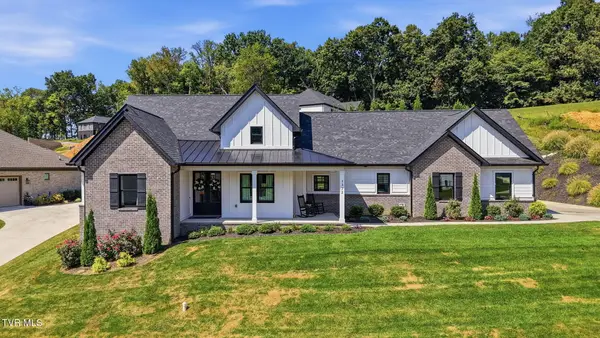 $699,900Active3 beds 3 baths2,059 sq. ft.
1322 Brumit, Johnson City, TN 37615
MLS# 10000784Listed by: FOUNDATION REALTY GROUP - Open Sat, 6 to 8pmNew
 $269,900Active3 beds 2 baths1,080 sq. ft.
909 Pine Grove Avenue, Johnson City, TN 37601
MLS# 10000755Listed by: THE WILSON AGENCY - New
 $249,900Active2 beds 3 baths1,200 sq. ft.
563 Boring Chapel Road #Apt 15, Johnson City, TN 37615
MLS# 10000759Listed by: BLUE RIDGE PROPERTIES - New
 $415,000Active4 beds 2 baths2,232 sq. ft.
512 Dalewood Road, Johnson City, TN 37601
MLS# 10000747Listed by: EPIQUE REALTY - New
 $212,900Active2 beds 2 baths1,474 sq. ft.
310 Hickory Bluff #310, Johnson City, TN 37601
MLS# 10000745Listed by: HURD REALTY, LLC  $695,000Active4 beds 3 baths3,100 sq. ft.
808 Country Club Court, Johnson City, TN 37601
MLS# 9994718Listed by: REMAX CHECKMATE, INC. REALTORS- Open Sat, 5 to 7pmNew
 $300,000Active3 beds 2 baths1,760 sq. ft.
145 Hills Avenue, Johnson City, TN 37601
MLS# 10000714Listed by: EXP REALTY, LLC


Protect your home and budget from life's surprises with an Assurant Home Warranty, backed by a partner that supports you through every step of homeownership. Explore Plans.
©2026 Century 21 Real Estate LLC. All rights reserved. CENTURY 21®, the CENTURY 21 Logo and C21® are service marks owned by Century 21 Real Estate LLC. Century 21 Real Estate LLC fully supports the principles of the Fair Housing Act and the Equal Opportunity Act. Each office is independently owned and operated. Listing information is deemed reliable but not guaranteed accurate.