1715 Mcclellan Drive, Johnson City, TN 37604
Local realty services provided by:CENTURY 21 Legacy
1715 Mcclellan Drive,Johnson City, TN 37604
$385,000
- 6 Beds
- 3 Baths
- 2,430 sq. ft.
- Single family
- Active
Listed by: luke siele
Office: summit properties
MLS#:9998978
Source:TNVA_MLS
Price summary
- Price:$385,000
- Price per sq. ft.:$134.52
About this home
Offered for the first time in 18 years and priced at $385,000, this spacious 6-bedroom home offers exceptional flexibility in an established Johnson City neighborhood. Situated on approximately 0.38 acre with mature trees, the property is within walking distance of Cherokee Elementary and just minutes from Science Hill High School, ETSU, Johnson City Medical Center, Buffalo Mountain, shopping, and dining.
The main level features 3 bedrooms, 1.5 baths, a kitchen with stainless steel appliances, and a dining area that opens to a covered porch overlooking the fenced backyard. The lower level includes 3 additional bedrooms, a second living area, kitchenette, laundry room, and separate entrance, making it ideal for multigenerational living, guests, home offices, or future investment potential (subject to zoning and approvals).
A 15' x 25' insulated bonus room with electricity and ceiling fans provides approximately 375 square feet of additional usable space for a workshop, studio, home gym, or recreation area (not currently heated or cooled).
Outside you'll find a fully fenced backyard with two oversized storage sheds, one with electricity, plus a dedicated higher-voltage electrical connection for a hot tub or future project. Major updates include a new roof (2020), heat pump (2015), A/C compressor (2026), and water heater (2023). With abundant living space, ample storage, and endless possibilities, this well-maintained home is ready for its next owner....
Contact an agent
Home facts
- Year built:1964
- Subdivision & Development:Cherokee Hills
- Listing ID #:9998978
- Added:1 day(s) ago
- Updated:August 01, 2026 at 05:54 PM
Rooms and interior
- Bedrooms:6
- Total bathrooms:3
- Full bathrooms:2
- Half bathrooms:1
- Rooms Total:10
- Flooring:Carpet, Hardwood, Vinyl
- Kitchen Description:Dishwasher, Disposal, Electric Range, Microwave, Refrigerator
- Basement Description:Finished, Walk-Out Access
- Living area:2,430 sq. ft.
Heating and cooling
- Cooling:Ceiling Fan(s), Heat Pump
- Heating:Electric, Heat Pump
Structure and exterior
- Year built:1964
- Building area:2,430 sq. ft.
- Construction Materials:Brick
- Exterior Features:Deck
Schools
- High school:Science Hill
- Middle school:Liberty Bell
- Elementary school:Cherokee
Utilities
- Water:Public
- Sewer:Public Sewer
Finances and disclosures
- Price:$385,000
- Price per sq. ft.:$134.52
Features and amenities
- Appliances:Dishwasher, Electric Range, Microwave, Refrigerator
- Laundry features:Electric Dryer Hookup, Washer Hookup
- Amenities:Double Pane Windows
New listings near 1715 Mcclellan Drive
- New
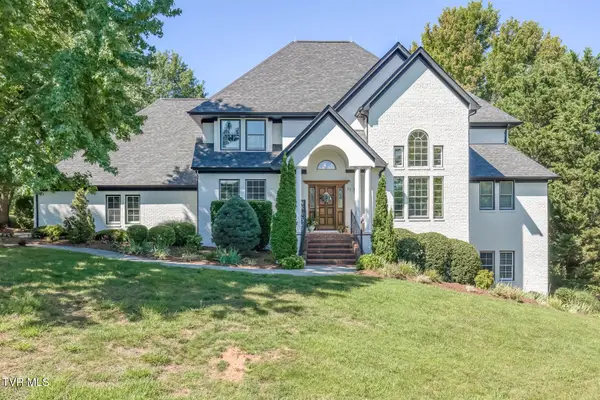 $1,399,000Active5 beds 5 baths4,963 sq. ft.
11 Dove Tree Lane, Jonesborough, TN 37659
MLS# 9998988Listed by: BERKSHIRE HATHAWAY GREG COX REAL ESTATE - New
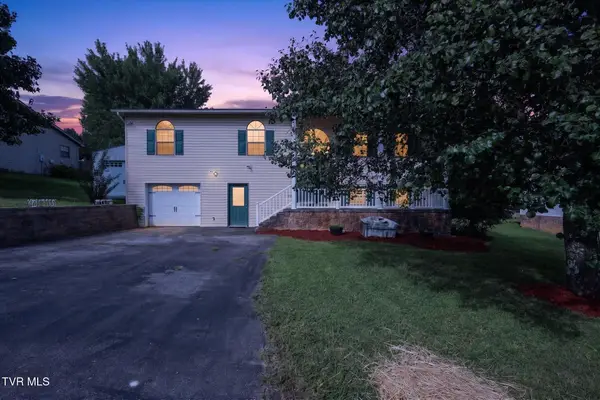 $425,000Active4 beds 3 baths2,212 sq. ft.
3605 Ian Drive, Johnson City, TN 37604
MLS# 9998979Listed by: HURD REALTY, LLC - New
 $424,900Active3 beds 2 baths1,630 sq. ft.
106 Klm Drive #12, Johnson City, TN 37615
MLS# 9998956Listed by: CRYE-LEIKE REALTORS - New

 $259,000Active4 beds 2 baths1,568 sq. ft.
1016 Knob Creek Road, Johnson City, TN 37604
MLS# 9998922Listed by: CENTURY 21 LEGACY - New
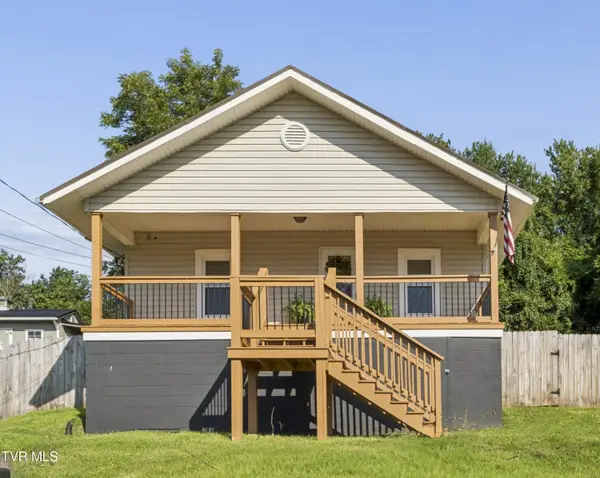 $244,900Active3 beds 2 baths1,196 sq. ft.
508 Stanley Avenue, Johnson City, TN 37604
MLS# 9998928Listed by: KW JOHNSON CITY - New
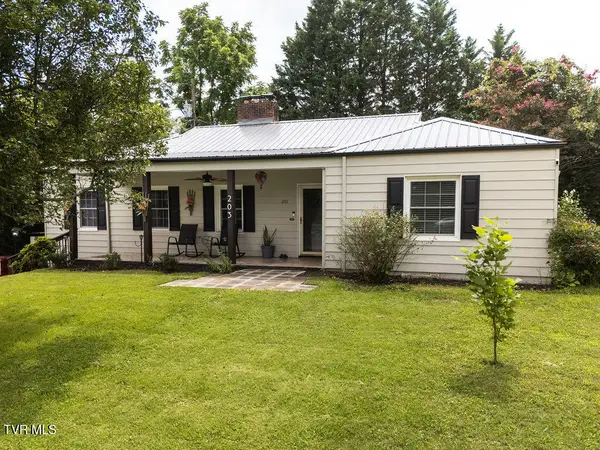 $420,000Active3 beds 3 baths3,184 sq. ft.
203 East Gilmer Park, Johnson City, TN 37604
MLS# 9998911Listed by: BETTER HOMES AND GARDENS REAL ESTATE/TR REALTY PARTNERS - New
 $695,000Active4 beds 3 baths3,876 sq. ft.
3412 Pine Timbers Drive, Johnson City, TN 37604
MLS# 9998915Listed by: REMAX CHECKMATE, INC. REALTORS - New
 $199,900Active2.34 Acres
Tbd Plymouth Road, Johnson City, TN 37601
MLS# 9998906Listed by: KW JOHNSON CITY - New
 $65,000Active2 beds 1 baths1,074 sq. ft.
1315 East Myrtle Avenue, Johnson City, TN 37601
MLS# 9998903Listed by: GREATER IMPACT REALTY JONESBOROUGH


Protect your home and budget from life's surprises with an Assurant Home Warranty, backed by a partner that supports you through every step of homeownership. Explore Plans.
©2026 Century 21 Real Estate LLC. All rights reserved. CENTURY 21®, the CENTURY 21 Logo and C21® are service marks owned by Century 21 Real Estate LLC. Century 21 Real Estate LLC fully supports the principles of the Fair Housing Act and the Equal Opportunity Act. Each office is independently owned and operated. Listing information is deemed reliable but not guaranteed accurate.