508 Stanley Avenue, Johnson City, TN 37604
Local realty services provided by:CENTURY 21 Legacy
508 Stanley Avenue,Johnson City, TN 37604
$244,900
- 3 Beds
- 2 Baths
- 1,196 sq. ft.
- Single family
- Active
Listed by: lindsey mitchell
Office: kw johnson city
MLS#:9998928
Source:TNVA_MLS
Price summary
- Price:$244,900
- Price per sq. ft.:$204.77
About this home
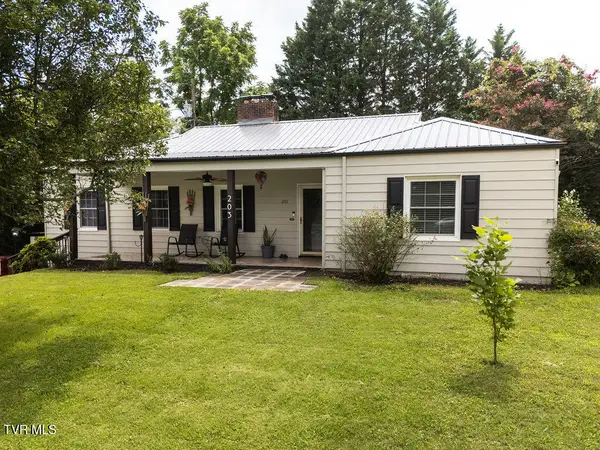
Beautifully renovated 3BR/2BA home with stunning mountain views in a prime location! This move-in ready property has been thoughtfully updated with fresh paint, new flooring, and stylish fixtures throughout, creating a bright and welcoming feel from the moment you walk in.
The kitchen is both functional and inviting, featuring granite countertops, white cabinetry, and a clean, modern design that flows easily into the living space. Both bathrooms have been fully updated with tile finishes, including an en-suite primary bath with a tiled shower and a second bath with double vanity.
Set on a fenced double lot, there's plenty of room to spread out and enjoy the outdoors. The property also includes a barn and storage sheds, offering flexibility for storage, hobbies, or workshop space. A limited-height crawl space provides additional storage.
Start your day on the brand-new front porch, where the mountain views create a peaceful backdrop for morning coffee or winding down in the evening. Whether you're looking for a full-time home or an investment opportunity, this property offers comfort, convenience, and a setting that's hard to beat.
*All information deemed reliable but not guaranteed. Property information has been gathered from CRS Tax Records, previous MLS listings, and seller-provided information where applicable. Buyer/Buyer's Agent to verify all information, including square footage*...
Contact an agent
Home facts
- Year built:1935
- Subdivision & Development:Not In Subdivision
- Listing ID #:9998928
- Added:1 day(s) ago
- Updated:August 01, 2026 at 12:54 AM
Rooms and interior
- Bedrooms:3
- Total bathrooms:2
- Full bathrooms:2
- Rooms Total:8
- Flooring:Ceramic Tile, Luxury Vinyl
- Kitchen Description:Dishwasher, Electric Range, Granite Counters, Refrigerator
- Basement Description:Block, Crawl Space, Dirt Floor, Exterior Entry
- Living area:1,196 sq. ft.
Heating and cooling
- Cooling:Central Air, Heat Pump, Wall Unit(s)
- Heating:Central, Heat Pump
- Central air:Yes
Structure and exterior
- Year built:1935
- Building area:1,196 sq. ft.
- Lot area:0.32 Acres
- Architectural Style:Cottage
- Construction Materials:Plaster, Vinyl Siding
- Exterior Features:Covered, Deck, Front porch, Rear Patio
- Foundation Description:Block
Schools
- High school:Science Hill
- Middle school:Liberty Bell
- Elementary school:North Side
Utilities
- Water:Public
- Sewer:Public Sewer
Finances and disclosures
- Price:$244,900
- Price per sq. ft.:$204.77
Features and amenities
- Appliances:Dishwasher, Electric Range, Refrigerator
- Laundry features:Electric Dryer Hookup, Washer Hookup
- Amenities:Insulated Windows, Open Floorplan, Remodeled, Walk-In Closet(s)
Parking
- Parking description:Concrete Driveway, Driveway
New listings near 508 Stanley Avenue
- New

 $259,000Active4 beds 2 baths1,568 sq. ft.
1016 Knob Creek Road, Johnson City, TN 37604
MLS# 9998922Listed by: CENTURY 21 LEGACY - New
 $420,000Active3 beds 3 baths3,184 sq. ft.
203 East Gilmer Park, Johnson City, TN 37604
MLS# 9998911Listed by: BETTER HOMES AND GARDENS REAL ESTATE/TR REALTY PARTNERS - New
 $695,000Active4 beds 3 baths3,876 sq. ft.
3412 Pine Timbers Drive, Johnson City, TN 37604
MLS# 9998915Listed by: REMAX CHECKMATE, INC. REALTORS - New
 $199,900Active2.34 Acres
Tbd Plymouth Road, Johnson City, TN 37601
MLS# 9998906Listed by: KW JOHNSON CITY - New
 $65,000Active2 beds 1 baths1,074 sq. ft.
1315 East Myrtle Avenue, Johnson City, TN 37601
MLS# 9998903Listed by: GREATER IMPACT REALTY JONESBOROUGH - New
 $375,000Active4 beds 4 baths1,740 sq. ft.
201 Tamassee Drive, Johnson City, TN 37601
MLS# 9998905Listed by: KW JOHNSON CITY - New
 $350,000Active3 beds 3 baths1,762 sq. ft.
1848 Todd Drive, Johnson City, TN 37604
MLS# 9998889Listed by: HURD REALTY, LLC - New
 $215,000Active5.82 Acres
907 Cedar Grove Road, Johnson City, TN 37601
MLS# 9998872Listed by: THE ELITE TEAM AGENCY - New
 $225,000Active3 beds 2 baths1,176 sq. ft.
2111 East Watauga Avenue, Johnson City, TN 37601
MLS# 9998875Listed by: RE/MAX PREFERRED


Protect your home and budget from life's surprises with an Assurant Home Warranty, backed by a partner that supports you through every step of homeownership. Explore Plans.
©2026 Century 21 Real Estate LLC. All rights reserved. CENTURY 21®, the CENTURY 21 Logo and C21® are service marks owned by Century 21 Real Estate LLC. Century 21 Real Estate LLC fully supports the principles of the Fair Housing Act and the Equal Opportunity Act. Each office is independently owned and operated. Listing information is deemed reliable but not guaranteed accurate.