185 Owens Road, Johnson City, TN 37604
Local realty services provided by:CENTURY 21 Legacy
185 Owens Road,Johnson City, TN 37604
$899,000
- 2 Beds
- 2 Baths
- 1,216 sq. ft.
- Single family
- Active
Listed by: erika santucci, jason johnston
Office: coldwell banker security real estate
MLS#:10002438
Source:TNVA_MLS
Price summary
- Price:$899,000
- Price per sq. ft.:$585.29
About this home
Your Private Mountain Retreat Awaits! If you've been dreaming of privacy, breathtaking mountain views, and room to roam, this is the property you've been waiting for! Nestled on just under 30 beautiful acres, this one-of-a-kind property offers the perfect combination of peaceful seclusion and convenience to everything! One way in and one way out, this property backs up to protected land that is not available for development for 50+ years. This is a one of a kind property with off grid potential, but serviced by local utility companies for power. Spring fed water system with a 2500 gallon heated tank and the best filter and UV system providing great water year round. The property has springs, creeks and a pond. Add solar and you have a self-sustaining property with 5G cell service and access to everything from Walmart, ETSU and premier medical facilities within 10 minutes. There are about 7 acres cleared for farming and gardens. There are several other spectacular sites on the property to build with amazing views and plenty of room for septic systems. Surrounded by mature trees, abundant wildlife including deer, turkey, and even bears! With the gorgeous mountain scenery, you'll feel like you're a world away from it all! The icing on the cake is the charming and spacious 2 bedroom, 2 bath cabin including additional loft area that could be a 3rd bedroom. This is the perfect place to relax and unwind. The full kitchen offers everything you need. All-new gridless windows allow you to take in those spectacular views without obstruction. Recent improvements include a new heat pump, metal roof, new gutters, new windows, exterior staining approximately 2-3 years ago, plus a new Trex deck out back. Every amenity that makes the wife and kids feel right at home! Clean, new and comfortable is the feel you get walking in the door! And let's talk about that rocking-chair front porch! Imagine sipping your morning coffee while taking in the panoramic mountain views and enjoying the peace and quiet of your own private retreat!Need space for hobbies, equipment, or storage? The impressive 1,600-square-foot barn features a concrete floor, LED lighting, and oversized garage doors, offering plenty of versatility. Mini farm or future development with mini homes and rental income are both possible and easy with wonderful access to the property. The possibilities here are truly endless! Whether you're looking for a private mountain getaway, a full-time residence, a family retreat, or even exploring the potential for additional revenue as an investment opportunity, this property has so much to consider...
Contact an agent
Home facts
- Year built:1997
- Subdivision & Development:Not In Subdivision
- Listing ID #:10002438
- Added:2 day(s) ago
- Updated:October 24, 2026 at 03:29 PM
Rooms and interior
- Bedrooms:2
- Total bathrooms:2
- Full bathrooms:2
- Rooms Total:6
- Flooring:Hardwood, Laminate
- Kitchen Description:Electric Range, Refrigerator
- Basement Description:Block, Exterior Entry, Partial Heat, Partially Finished, Walk-Out Access
- Living area:1,216 sq. ft.
Heating and cooling
- Cooling:Heat Pump
- Heating:Heat Pump
Structure and exterior
- Year built:1997
- Building area:1,216 sq. ft.
- Lot area:29.36 Acres
- Architectural Style:Cabin
- Construction Materials:Log, Wood Siding
- Exterior Features:Back, Deck, Front porch
- Foundation Description:Block
Schools
- High school:Happy Valley
- Middle school:Happy Valley
- Elementary school:Happy Valley
Utilities
- Water:Private
- Sewer:Private Sewer
Finances and disclosures
- Price:$899,000
- Price per sq. ft.:$585.29
Features and amenities
- Appliances:Electric Range, Refrigerator
- Laundry features:Electric Dryer Hookup, Washer Hookup
- Amenities:Single Pane Windows
Parking
- Parking description:Gravel Driveway
New listings near 185 Owens Road
- New

 $1,350,000Active6 beds 4 baths4,660 sq. ft.
337 Sunset Ridge Court, Johnson City, TN 37615
MLS# 10002532Listed by: CENTURY 21 LEGACY - New
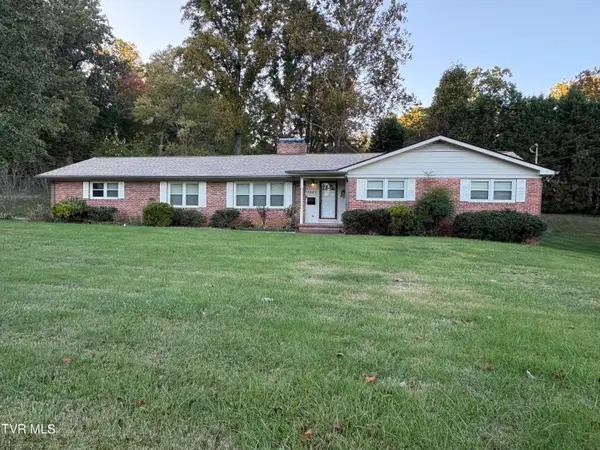 $360,000Active4 beds 2 baths2,058 sq. ft.
1301 East 11th Avenue, Johnson City, TN 37601
MLS# 10002527Listed by: CENTURY 21 LEGACY - New
 $589,900Active15.47 Acres
Tbd Mccray Road, Johnson City, TN 37615
MLS# 10002504Listed by: REALTY EXECUTIVES EAST TN REALTORS - New
 $279,500Active3 beds 2 baths1,568 sq. ft.
118 Trail Lane, Johnson City, TN 37615
MLS# 10002511Listed by: SUMMIT PROPERTIES - New
 $179,900Active2 beds 2 baths1,280 sq. ft.
2201 Cherokee Road #14, Johnson City, TN 37604
MLS# 10002488Listed by: PROPERTY EXECUTIVES JOHNSON CITY - New
 $379,500Active2 beds 2 baths1,676 sq. ft.
207 Hacker Martin Drive, Johnson City, TN 37615
MLS# 10002498Listed by: WEICHERT REALTORS SAXON CLARK KPT - New
 $235,000Active2 beds 1 baths1,008 sq. ft.
1008 Henry Street, Johnson City, TN 37601
MLS# 10002500Listed by: EPIQUE REALTY - New
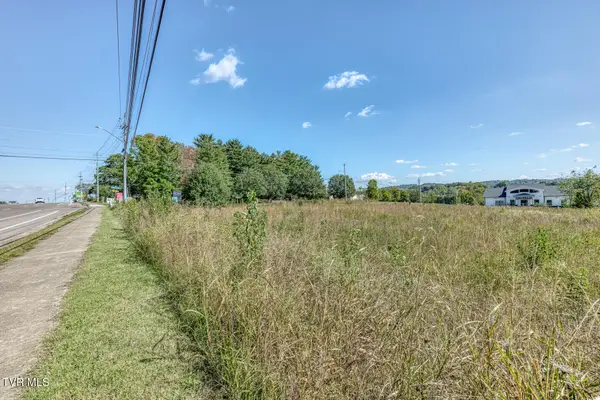 $1,350,000Active2.11 Acres
1022 Quality Circle, Johnson City, TN 37615
MLS# 10002447Listed by: THE ELITE TEAM AGENCY - New
 $374,900Active3 beds 2 baths2,150 sq. ft.
608 Pine Ridge Road, Johnson City, TN 37601
MLS# 10002448Listed by: RE/MAX PREFERRED - New
 $259,900Active3 beds 2 baths1,428 sq. ft.
330 Preservation Circle, Johnson City, TN 37601
MLS# 10002460Listed by: EXP REALTY, LLC


Protect your home and budget from life's surprises with an Assurant Home Warranty, backed by a partner that supports you through every step of homeownership. Explore Plans.
©2026 Century 21 Real Estate LLC. All rights reserved. CENTURY 21®, the CENTURY 21 Logo and C21® are service marks owned by Century 21 Real Estate LLC. Century 21 Real Estate LLC fully supports the principles of the Fair Housing Act and the Equal Opportunity Act. Each office is independently owned and operated. Listing information is deemed reliable but not guaranteed accurate.