1858 Villa Court, Johnson City, TN 37615
Local realty services provided by:CENTURY 21 Legacy
1858 Villa Court,Johnson City, TN 37615
$639,500
- 4 Beds
- 2 Baths
- 2,688 sq. ft.
- Single family
- Pending
Listed by: petra becker
Office: remax checkmate, inc. realtors
MLS#:10002129
Source:TNVA_MLS
Price summary
- Price:$639,500
- Price per sq. ft.:$237.91
- Monthly HOA dues:$360
About this home
BEAUTIFUL ONE-LEVEL HOME IN HIGHLY SOUGHT-AFTER HIGHLAND RIDGE!
Welcome to this beautifully maintained, move-in-ready home in the desirable Highland Ridge subdivision! Offering an inviting open floor plan, quality finishes, and exceptional outdoor living, this home combines comfort, style, and convenience.
The spacious great room features soaring ceilings and a gas-log fireplace, while the large dining room provides the perfect setting for entertaining. The gourmet kitchen boasts stainless steel appliances, granite countertops, a tile backsplash, and an adjoining breakfast nook. Beautiful hardwood flooring, crown molding, and extensive trim work add elegance throughout.
The main-level primary suite is a true retreat, featuring a tray ceiling, sitting area, and an en-suite bath with double vanities, a whirlpool tub, tiled shower, and walk-in closet with custom shelving. Two additional spacious bedrooms and a full bath complete the main level, along with a convenient laundry room. Upstairs, the versatile bonus room offers endless possibilities as a fourth bedroom, home office, playroom, or home theater.
Enjoy outdoor living in the beautifully landscaped backyard, featuring a level lawn, fenced-in area, and inviting back patio. Additional highlights include ceramic tile, neutral colors, a security system, central vacuum, landscape lighting, and an attached garage with epoxy flooring and storage cabinets. Both the HVAC system and water heater have been replaced for added peace of mind.
**Exceptional Highland Ridge Amenities!** Residents enjoy a wonderful neighborhood lifestyle with two clubhouses, two swimming pools, tennis courts, playgrounds, sidewalks, walking trails, a picnic area, gazebo, and scenic ponds nestled in a park-like setting.
Monthly HOA dues include access to neighborhood amenities, plus lawn mowing, mulching, irrigation, shrub pruning, and lawn treatments--making it easy to enjoy a beautifully maintained property with less upkeep.
Conveniently located in the award-winning Towne Acres Elementary School District, this home offers easy access to shopping, dining, schools, Providence Academy, and I-26, with Kingsport, Bristol, and Tri-Cities Regional Airport just a short drive away.
Don't miss this incredible opportunity to enjoy comfortable one-level living in one of the area's most desirable communities!...
Contact an agent
Home facts
- Year built:2007
- Subdivision & Development:Highland Ridge
- Listing ID #:10002129
- Added:10 day(s) ago
- Updated:October 25, 2026 at 07:40 AM
Rooms and interior
- Bedrooms:4
- Total bathrooms:2
- Full bathrooms:2
- Rooms Total:9
- Flooring:Carpet, Ceramic Tile, Hardwood
- Kitchen Description:Cooktop, Dishwasher, Disposal, Double Oven, Granite Counters, Microwave, Pantry, Refrigerator
- Bedroom Description:Primary Downstairs
- Basement Description:Crawl Space
- Living area:2,688 sq. ft.
Heating and cooling
- Cooling:Ceiling Fan(s), Central Air, Heat Pump
- Heating:Forced Air, Natural Gas
- Central air:Yes
Structure and exterior
- Year built:2007
- Building area:2,688 sq. ft.
- Lot area:0.25 Acres
- Architectural Style:Patio Home, Ranch
- Construction Materials:Brick, Stone, Wood Siding
- Exterior Features:Back, Front porch, Patio, Playground, Tennis Court(s)
- Foundation Description:Block
Schools
- High school:Science Hill
- Middle school:Liberty Bell
- Elementary school:Towne Acres
Utilities
- Water:Public
- Sewer:Public Sewer
Finances and disclosures
- Price:$639,500
- Price per sq. ft.:$237.91
Features and amenities
- Appliances:Dishwasher, Microwave, Refrigerator, Washer
- Laundry features:Dryer, Electric Dryer Hookup, Washer, Washer Hookup
- Amenities:Central Vacuum, Double Pane Windows, Entrance Foyer, Open Floorplan, Tennis Court(s), Utility Sink, Walk-In Closet(s), Whirlpool, Window Treatments
- Pool features:Community, Heated
Parking
- Parking description:Attached, Concrete Driveway, Driveway, Garage Door Opener
- Garage spaces:2
New listings near 1858 Villa Court
- New
 $206,000Active1 beds 1 baths765 sq. ft.
163 Browns Road #421, Johnson City, TN 37615
MLS# 10002551Listed by: COLDWELL BANKER SECURITY REAL ESTATE - New

 $1,350,000Active6 beds 4 baths4,660 sq. ft.
337 Sunset Ridge Court, Johnson City, TN 37615
MLS# 10002532Listed by: CENTURY 21 LEGACY - New
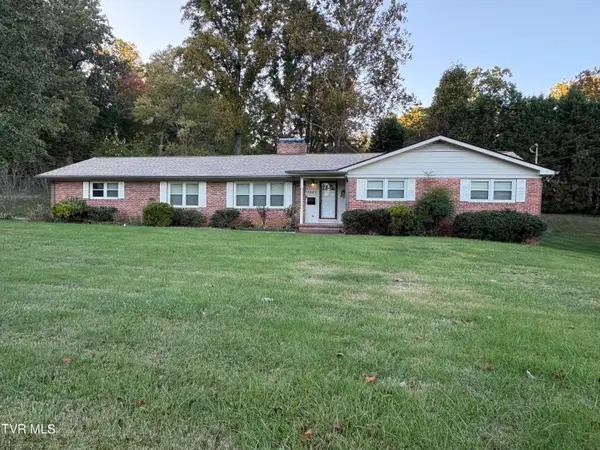 $360,000Active4 beds 2 baths2,058 sq. ft.
1301 East 11th Avenue, Johnson City, TN 37601
MLS# 10002527Listed by: CENTURY 21 LEGACY - New
 $589,900Active15.47 Acres
Tbd Mccray Road, Johnson City, TN 37615
MLS# 10002504Listed by: REALTY EXECUTIVES EAST TN REALTORS - New
 $279,500Active3 beds 2 baths1,568 sq. ft.
118 Trail Lane, Johnson City, TN 37615
MLS# 10002511Listed by: SUMMIT PROPERTIES - New
 $179,900Active2 beds 2 baths1,280 sq. ft.
2201 Cherokee Road #14, Johnson City, TN 37604
MLS# 10002488Listed by: PROPERTY EXECUTIVES JOHNSON CITY - New
 $379,500Active2 beds 2 baths1,676 sq. ft.
207 Hacker Martin Drive, Johnson City, TN 37615
MLS# 10002498Listed by: WEICHERT REALTORS SAXON CLARK KPT - New
 $235,000Active2 beds 1 baths1,008 sq. ft.
1008 Henry Street, Johnson City, TN 37601
MLS# 10002500Listed by: EPIQUE REALTY - New
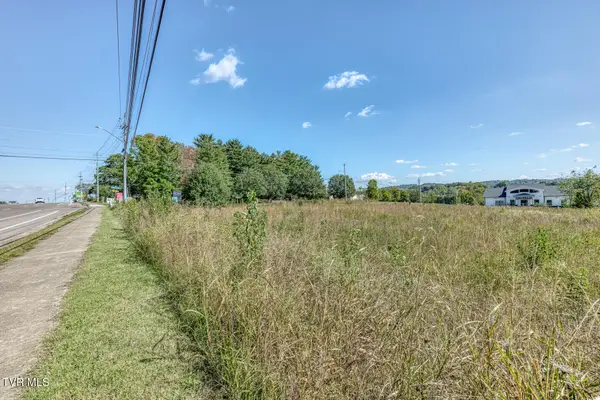 $1,350,000Active2.11 Acres
1022 Quality Circle, Johnson City, TN 37615
MLS# 10002447Listed by: THE ELITE TEAM AGENCY - New
 $374,900Active3 beds 2 baths2,150 sq. ft.
608 Pine Ridge Road, Johnson City, TN 37601
MLS# 10002448Listed by: RE/MAX PREFERRED


Protect your home and budget from life's surprises with an Assurant Home Warranty, backed by a partner that supports you through every step of homeownership. Explore Plans.
©2026 Century 21 Real Estate LLC. All rights reserved. CENTURY 21®, the CENTURY 21 Logo and C21® are service marks owned by Century 21 Real Estate LLC. Century 21 Real Estate LLC fully supports the principles of the Fair Housing Act and the Equal Opportunity Act. Each office is independently owned and operated. Listing information is deemed reliable but not guaranteed accurate.