1877 Powder Branch Road, Johnson City, TN 37601
Local realty services provided by:CENTURY 21 Legacy
1877 Powder Branch Road,Johnson City, TN 37601
$145,000
- 1 Beds
- 2 Baths
- 896 sq. ft.
- Single family
- Pending
Listed by: sunni balta
Office: path real estate llc.
MLS#:9999114
Source:TNVA_MLS
Price summary
- Price:$145,000
- Price per sq. ft.:$161.83
About this home
Modern comfort meets peaceful country living in this charming 2023-built home. Thoughtfully designed with an open-concept layout, cutesy kitchen with a large island, and a versatile loft perfect for a home office or guest space. Enjoy beautiful mountain views from the front porch while pets enjoy the partially fenced in yard. Conviently located just minutes from Johnson City, Milligan University, shopping, and dining. Whether you're searching for a primary residence, weekend retreat, or investment opportunity, this move-in-ready home offers the perfect blend of style, convenience, and low-maintenance living.
Contact an agent
Home facts
- Year built:2023
- Subdivision & Development:Not In Subdivision
- Listing ID #:9999114
- Added:81 day(s) ago
- Updated:October 25, 2026 at 07:40 AM
Rooms and interior
- Bedrooms:1
- Total bathrooms:2
- Full bathrooms:1
- Half bathrooms:1
- Rooms Total:3
- Flooring:Laminate
- Kitchen Description:Electric Range, Kitchen Island, Microwave
- Basement Description:Crawl Space
- Living area:896 sq. ft.
Heating and cooling
- Heating:Electric
Structure and exterior
- Year built:2023
- Building area:896 sq. ft.
- Lot area:0.41 Acres
- Architectural Style:Cottage
- Construction Materials:Wood Siding
- Exterior Features:Front porch, Rear Porch
- Foundation Description:Block
Schools
- High school:Happy Valley
- Middle school:Happy Valley
- Elementary school:Happy Valley
Utilities
- Water:Public
- Sewer:Septic Tank
Finances and disclosures
- Price:$145,000
- Price per sq. ft.:$161.83
Features and amenities
- Appliances:Electric Range, Microwave
- Laundry features:Electric Dryer Hookup, Washer Hookup
- Amenities:Double Pane Windows
Parking
- Parking description:Driveway
New listings near 1877 Powder Branch Road
- New
 $206,000Active1 beds 1 baths765 sq. ft.
163 Browns Road #421, Johnson City, TN 37615
MLS# 10002551Listed by: COLDWELL BANKER SECURITY REAL ESTATE - New

 $1,350,000Active6 beds 4 baths4,660 sq. ft.
337 Sunset Ridge Court, Johnson City, TN 37615
MLS# 10002532Listed by: CENTURY 21 LEGACY - New
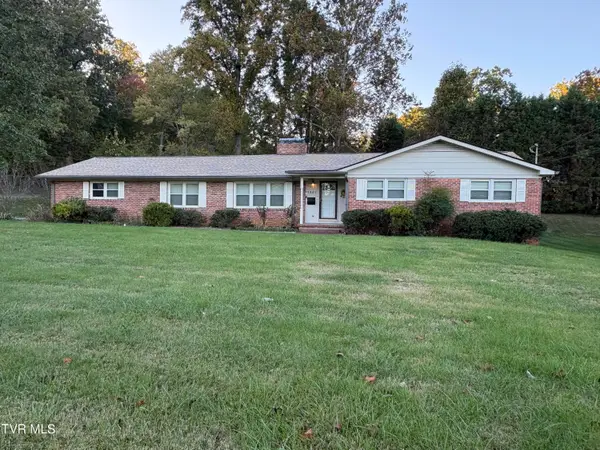 $360,000Active4 beds 2 baths2,058 sq. ft.
1301 East 11th Avenue, Johnson City, TN 37601
MLS# 10002527Listed by: CENTURY 21 LEGACY - New
 $589,900Active15.47 Acres
Tbd Mccray Road, Johnson City, TN 37615
MLS# 10002504Listed by: REALTY EXECUTIVES EAST TN REALTORS - New
 $279,500Active3 beds 2 baths1,568 sq. ft.
118 Trail Lane, Johnson City, TN 37615
MLS# 10002511Listed by: SUMMIT PROPERTIES - New
 $179,900Active2 beds 2 baths1,280 sq. ft.
2201 Cherokee Road #14, Johnson City, TN 37604
MLS# 10002488Listed by: PROPERTY EXECUTIVES JOHNSON CITY - New
 $379,500Active2 beds 2 baths1,676 sq. ft.
207 Hacker Martin Drive, Johnson City, TN 37615
MLS# 10002498Listed by: WEICHERT REALTORS SAXON CLARK KPT - New
 $235,000Active2 beds 1 baths1,008 sq. ft.
1008 Henry Street, Johnson City, TN 37601
MLS# 10002500Listed by: EPIQUE REALTY - New
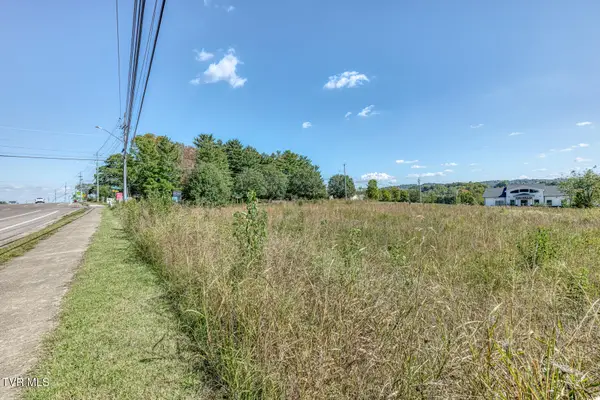 $1,350,000Active2.11 Acres
1022 Quality Circle, Johnson City, TN 37615
MLS# 10002447Listed by: THE ELITE TEAM AGENCY - New
 $374,900Active3 beds 2 baths2,150 sq. ft.
608 Pine Ridge Road, Johnson City, TN 37601
MLS# 10002448Listed by: RE/MAX PREFERRED


Protect your home and budget from life's surprises with an Assurant Home Warranty, backed by a partner that supports you through every step of homeownership. Explore Plans.
©2026 Century 21 Real Estate LLC. All rights reserved. CENTURY 21®, the CENTURY 21 Logo and C21® are service marks owned by Century 21 Real Estate LLC. Century 21 Real Estate LLC fully supports the principles of the Fair Housing Act and the Equal Opportunity Act. Each office is independently owned and operated. Listing information is deemed reliable but not guaranteed accurate.