
203 Douglas Shed Road, Johnson City, TN 37615
Local realty services provided by:CENTURY 21 Legacy
203 Douglas Shed Road,Johnson City, TN 37615
$620,000
- 3 Beds
- 3 Baths
- 2,292 sq. ft.
- Single family
- Pending
Listed by: corey mcpherson, james smith
Office: kw johnson city
MLS#:9998438
Source:TNVA_MLS
Price summary
- Price:$620,000
- Price per sq. ft.:$151.07
About this home
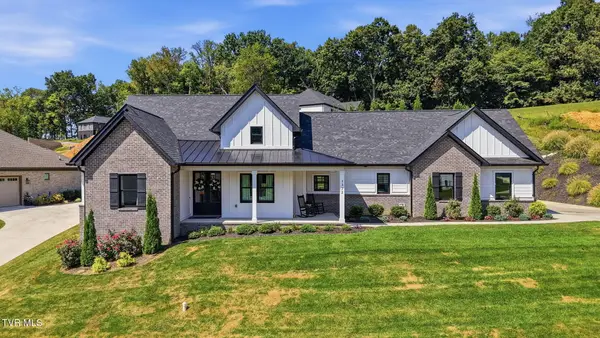
Welcome to 203 Douglas Shed Road, a beautifully maintained brick ranch offering 2,292 finished square feet on approximately 4.49 acres in the heart of Gray. Designed for comfortable one-level living, the home features three bedrooms, three full bathrooms, a dedicated office, a spacious kitchen, a generous primary suite, and an inviting sunroom.
The full unfinished basement provides abundant storage and excellent potential for a workshop, home gym, recreation area, or future expansion. Parking is plentiful with a two-car attached garage on the main level and an additional drive-under garage in the basement.
Outside, the peaceful acreage provides plenty of room to enjoy, while a distinctive rock waterfall feature creates a memorable backyard setting. Conveniently positioned within the Tri-Cities, this well-kept property combines privacy and usable space with easy access to Gray, Johnson City, Kingsport, and I-26. Schedule your private showing today! *** Buyer or buyer's agent to verify all information within***...
Contact an agent
Home facts
- Year built:1988
- Subdivision & Development:Not In Subdivision
- Listing ID #:9998438
- Added:53 day(s) ago
- Updated:September 12, 2026 at 07:32 AM
Rooms and interior
- Bedrooms:3
- Total bathrooms:3
- Full bathrooms:3
- Rooms Total:8
- Flooring:Hardwood, Tile, Vinyl
- Kitchen Description:Dishwasher, Eat-in Kitchen, Electric Range, Refrigerator
- Basement Description:Garage Door, Partial Heat, Workshop
- Living area:2,292 sq. ft.
Heating and cooling
- Cooling:Central Air, Heat Pump
- Heating:Central, Electric, Heat Pump
- Central air:Yes
Structure and exterior
- Year built:1988
- Building area:2,292 sq. ft.
- Lot area:4.49 Acres
- Architectural Style:Ranch
- Construction Materials:Brick
- Exterior Features:Back, Patio
Schools
- High school:Daniel Boone
- Middle school:Riverview
- Elementary school:Ridgeview
Utilities
- Water:Public
- Sewer:Septic Tank
Finances and disclosures
- Price:$620,000
- Price per sq. ft.:$151.07
Features and amenities
- Appliances:Dishwasher, Electric Range, Refrigerator
- Laundry features:Electric Dryer Hookup, Washer Hookup
- Amenities:Eat-in Kitchen
Parking
- Parking description:Attached, Driveway
- Garage spaces:3
New listings near 203 Douglas Shed Road
- New
 $395,000Active3 beds 2 baths2,552 sq. ft.
816 Wedgewood Road, Johnson City, TN 37604
MLS# 10000807Listed by: NORTH EAST TENNESSEE REAL ESTATE, LLC - New
 $69,900Active1.16 Acres
Tbd Knob Creek Road, Johnson City, TN 37604
MLS# 10000803Listed by: WESTBROOK LEGACY REALTY - New
 $349,900Active2 beds 2 baths1,280 sq. ft.
1055 Traders Walk, Johnson City, TN 37601
MLS# 10000790Listed by: KW JOHNSON CITY - New
 $699,900Active3 beds 3 baths2,059 sq. ft.
1322 Brumit, Johnson City, TN 37615
MLS# 10000784Listed by: FOUNDATION REALTY GROUP - Open Sat, 6 to 8pmNew
 $269,900Active3 beds 2 baths1,080 sq. ft.
909 Pine Grove Avenue, Johnson City, TN 37601
MLS# 10000755Listed by: THE WILSON AGENCY - New
 $249,900Active2 beds 3 baths1,200 sq. ft.
563 Boring Chapel Road #Apt 15, Johnson City, TN 37615
MLS# 10000759Listed by: BLUE RIDGE PROPERTIES - New
 $415,000Active4 beds 2 baths2,232 sq. ft.
512 Dalewood Road, Johnson City, TN 37601
MLS# 10000747Listed by: EPIQUE REALTY - New
 $212,900Active2 beds 2 baths1,474 sq. ft.
310 Hickory Bluff #310, Johnson City, TN 37601
MLS# 10000745Listed by: HURD REALTY, LLC  $695,000Active4 beds 3 baths3,100 sq. ft.
808 Country Club Court, Johnson City, TN 37601
MLS# 9994718Listed by: REMAX CHECKMATE, INC. REALTORS- Open Sat, 5 to 7pmNew
 $300,000Active3 beds 2 baths1,760 sq. ft.
145 Hills Avenue, Johnson City, TN 37601
MLS# 10000714Listed by: EXP REALTY, LLC


Protect your home and budget from life's surprises with an Assurant Home Warranty, backed by a partner that supports you through every step of homeownership. Explore Plans.
©2026 Century 21 Real Estate LLC. All rights reserved. CENTURY 21®, the CENTURY 21 Logo and C21® are service marks owned by Century 21 Real Estate LLC. Century 21 Real Estate LLC fully supports the principles of the Fair Housing Act and the Equal Opportunity Act. Each office is independently owned and operated. Listing information is deemed reliable but not guaranteed accurate.