
2389 Sawyers Pond Drive, Johnson City, TN 37604
Local realty services provided by:CENTURY 21 Legacy
2389 Sawyers Pond Drive,Johnson City, TN 37604
$1,140,000
- 5 Beds
- 5 Baths
- 4,463 sq. ft.
- Single family
- Active
Listed by: katie jarrett
Office: kw johnson city
MLS#:9998060
Source:TNVA_MLS
Price summary
- Price:$1,140,000
- Price per sq. ft.:$169.67
- Monthly HOA dues:$79
About this home
Welcome to 2389 Sawyers Pond Drive, where exceptional craftsmanship, thoughtful design, and impeccable care come together in one of the area's most prestigious neighborhoods. Built in 2016 and meticulously maintained, this stunning home offers the perfect blend of timeless elegance and modern comfort.
With five spacious bedrooms and five bathrooms bathrooms - including four ensuite bathrooms - this home provides an ideal layout for families, guests, or multigenerational living. The heart of the home is the beautifully appointed kitchen, featuring granite countertops, a large center island, and abundant workspace for entertaining or everyday living. Just beyond, the inviting living room showcases a striking coffered ceiling and a beautifully tiled gas fireplace that creates a warm, sophisticated gathering space.
Designed for both entertaining and everyday enjoyment, the home also offers a formal dining room, a dedicated theatre room, and a full partially finished basement with endless possibilities for additional living, recreation, or storage.
Outside, you'll find rare privacy on a beautifully maintained 0.7-acre lot tucked away at the end of the neighborhood, where the backyard backs directly to meticulously maintained private greenspace, creating a peaceful setting that's difficult to find. Enjoy peaceful evenings from the expansive privacy of the upper porch, or enjoy family playtime on the downstairs patio running into the spacious yard. Four garage spaces provide ample room for vehicles, hobbies, and storage.
Combining luxury finishes, an exceptional floor plan, and an unbeatable location in the highly sought-after Sawyers Pond community, this remarkable home is truly move-in ready and offers the lifestyle you've been waiting for.
***PERMANENT rate buydown offered to approved buyers through seller's preferred lender!***Subject to E&O***bonus room curtains and theatre room mantle do not convey***washer and dryer negotiable***Square footage based off of most recent appraisal - buyers advised to confirm***...
Contact an agent
Home facts
- Year built:2016
- Subdivision & Development:Sawyers Pond
- Listing ID #:9998060
- Added:64 day(s) ago
- Updated:September 13, 2026 at 03:37 PM
Rooms and interior
- Bedrooms:5
- Total bathrooms:5
- Full bathrooms:4
- Half bathrooms:1
- Rooms Total:14
- Flooring:Carpet, Hardwood, Tile
- Kitchen Description:Cooktop, Dishwasher, Granite Counters, Kitchen Island, Microwave, Pantry, Refrigerator
- Bedroom Description:Primary Downstairs
- Living area:4,463 sq. ft.
Heating and cooling
- Cooling:Heat Pump
- Heating:Heat Pump
Structure and exterior
- Year built:2016
- Building area:4,463 sq. ft.
- Lot area:0.7 Acres
- Architectural Style:Craftsman, Traditional
- Construction Materials:Brick
- Exterior Features:Back, Covered, Front porch, Patio, Porch, Rear Patio, Rear Porch
Schools
- High school:Science Hill
- Middle school:Liberty Bell
- Elementary school:Woodland Elementary
Utilities
- Water:Public
- Sewer:Public Sewer
Finances and disclosures
- Price:$1,140,000
- Price per sq. ft.:$169.67
Features and amenities
- Appliances:Dishwasher, Microwave, Refrigerator
- Laundry features:Electric Dryer Hookup, Washer Hookup
- Amenities:Double Pane Windows, Utility Sink, Walk-In Closet(s), Window Treatments
Parking
- Parking description:Attached, Driveway, Garage Door Opener
- Garage spaces:4
New listings near 2389 Sawyers Pond Drive
- New
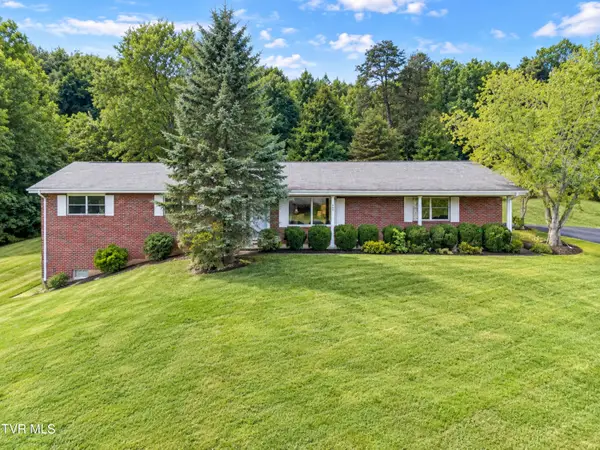 $307,000Active3 beds 2 baths1,558 sq. ft.
701 Pine Ridge Road, Johnson City, TN 37601
MLS# 10000858Listed by: REMAX CHECKMATE, INC. REALTORS - New
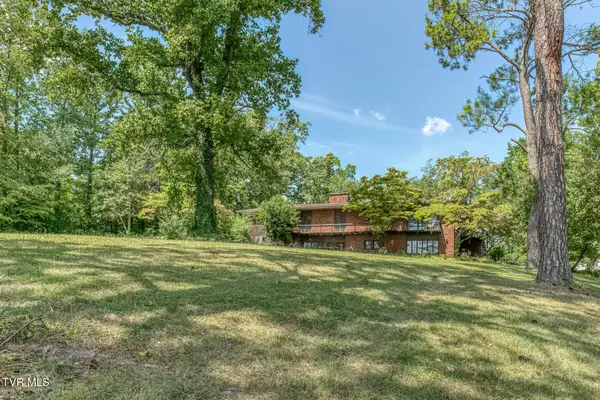 $899,000Active5 beds 5 baths5,999 sq. ft.
801 Cloudland Drive, Johnson City, TN 37601
MLS# 10000839Listed by: BERKSHIRE HATHAWAY GREG COX REAL ESTATE - New
 $364,985Active4 beds 3 baths2,292 sq. ft.
3402 Linkwood Drive, Johnson City, TN 37601
MLS# 10000826Listed by: GAVIN LEONARD REALTY - New
 $395,000Active3 beds 2 baths2,552 sq. ft.
816 Wedgewood Road, Johnson City, TN 37604
MLS# 10000807Listed by: NORTH EAST TENNESSEE REAL ESTATE, LLC - New
 $69,900Active1.16 Acres
Tbd Knob Creek Road, Johnson City, TN 37604
MLS# 10000803Listed by: WESTBROOK LEGACY REALTY - New
 $349,900Active2 beds 2 baths1,280 sq. ft.
1055 Traders Walk, Johnson City, TN 37601
MLS# 10000790Listed by: KW JOHNSON CITY - New
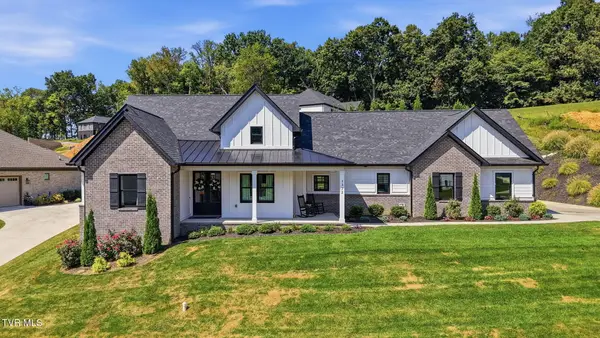 $699,900Active3 beds 3 baths2,059 sq. ft.
1322 Brumit, Johnson City, TN 37615
MLS# 10000784Listed by: FOUNDATION REALTY GROUP - Open Sun, 6 to 8pmNew
 $249,900Active3 beds 2 baths1,080 sq. ft.
909 Pine Grove Avenue, Johnson City, TN 37601
MLS# 10000755Listed by: THE WILSON AGENCY - New
 $249,900Active2 beds 3 baths1,200 sq. ft.
563 Boring Chapel Road #Apt 15, Johnson City, TN 37615
MLS# 10000759Listed by: BLUE RIDGE PROPERTIES - New
 $415,000Active4 beds 2 baths2,232 sq. ft.
512 Dalewood Road, Johnson City, TN 37601
MLS# 10000747Listed by: EPIQUE REALTY


Protect your home and budget from life's surprises with an Assurant Home Warranty, backed by a partner that supports you through every step of homeownership. Explore Plans.
©2026 Century 21 Real Estate LLC. All rights reserved. CENTURY 21®, the CENTURY 21 Logo and C21® are service marks owned by Century 21 Real Estate LLC. Century 21 Real Estate LLC fully supports the principles of the Fair Housing Act and the Equal Opportunity Act. Each office is independently owned and operated. Listing information is deemed reliable but not guaranteed accurate.