2734 East Oakland Avenue #Apt E49, Johnson City, TN 37601
Local realty services provided by:CENTURY 21 Legacy
2734 East Oakland Avenue #Apt E49,Johnson City, TN 37601
$299,900
- 2 Beds
- 3 Baths
- 1,856 sq. ft.
- Single family
- Active
Listed by: cindy edwards
Office: remax checkmate, inc. realtors
MLS#:10002177
Source:TNVA_MLS
Price summary
- Price:$299,900
- Price per sq. ft.:$161.58
- Monthly HOA dues:$321
About this home
Tucked inside a private, gated community, this beautifully cared-for condo offers the ease of low-maintenance living paired with spaces that truly feel like home. With 1,856 square feet, two spacious levels, and thoughtful updates throughout, this property invites you to settle in and stay awhile.
Inside, you'll find:
Two oversized bedrooms, each with its own private bath--both large enough to include a sitting area
Hardwood floors across the main level, adding warmth and continuity
A bright, expansive living room stretching across the front of the home, anchored by a direct-vent gas fireplace
A flexible formal dining room that could easily serve as a home office or den
An inviting kitchen with granite countertops, new stainless steel appliances, gas stove, island, and generous pantry space. Kitchen island and matching pantry hutch will remain with condo.
The primary suite is designed for comfort, featuring a walk-in shower and a relaxing garden tub--your own quiet retreat at the end of the day.
Important updates bring peace of mind:
HVAC just 4 years old
New 40-gallon water heater (2025)
All new double-insulated windows (2025)
New French door for added light and access
Step outside--and the story truly unfolds...
The backyard feels like a private garden escape, thoughtfully designed with:
A covered patio with its own gas fireplace
Natural gas grill and prep area
Open-air patio perfect for entertaining
Pergola-covered garden space surrounded by colorful perennials
Whether it's morning coffee or evening gatherings, this outdoor setting offers something rare in condo living--privacy, beauty, and space to breathe.
Community amenities elevate everyday living:
Gated entrance for privacy and peace of mind
Heated saltwater pool, sauna, and clubhouse
Picnic pavilion, sun deck, and park-like grounds
Guest parking and three dedicated spaces directly in front of the condo
The HOA simplifies life by covering exterior maintenance, roof repair or replacement, landscaping, snow removal, and more--allowing you to focus on enjoying your home, not maintaining it.
A location that keeps life moving smoothly:
Centrally positioned for easy access across the Tri-Cities, this home blends convenience with a quiet, tucked-away feel.
A Home That Feels Different
There's a sense, when you walk through this home, that it has been deeply cared for--not just maintained, but improved with intention. From the spacious interiors to the garden retreat outside, it offers flexibility, comfort, and a lifestyle that's hard to replicate.
You don't just view this one- you experience it.
Cabinet doors for kitchen are in attic storage if buyers prefer cabinet doors. The Black accent paint will be left. Stair lift does not convey. (Owner would consider selling house fully furnished-with different price point)
Realtors please read private remarks for showing instructions.
Contingent on seller finding suitable housing
R# 1984...
Contact an agent
Home facts
- Year built:1985
- Subdivision & Development:Williamsburg On Oakland
- Listing ID #:10002177
- Added:8 day(s) ago
- Updated:October 24, 2026 at 03:29 PM
Rooms and interior
- Bedrooms:2
- Total bathrooms:3
- Full bathrooms:2
- Half bathrooms:1
- Rooms Total:7
- Flooring:Carpet, Ceramic Tile, Hardwood
- Bathrooms Description:2+ Person Tub
- Kitchen Description:Dishwasher, Eat-in Kitchen, Gas Range, Granite Counters, Kitchen Island, Refrigerator
- Basement Description:Crawl Space
- Living area:1,856 sq. ft.
Heating and cooling
- Cooling:Central Air
- Heating:Central, Forced Air, Natural Gas
- Central air:Yes
Structure and exterior
- Year built:1985
- Building area:1,856 sq. ft.
- Architectural Style:Townhouse
- Construction Materials:Brick
- Exterior Features:Back, Covered, Rear Patio
Schools
- High school:Science Hill
- Middle school:Indian Trail
- Elementary school:Fairmont
Utilities
- Water:Public
- Sewer:Public Sewer
Finances and disclosures
- Price:$299,900
- Price per sq. ft.:$161.58
Features and amenities
- Appliances:Dishwasher, Refrigerator
- Laundry features:Electric Dryer Hookup, Washer Hookup
- Amenities:Built-in Features, Double Pane Windows, Eat-in Kitchen, Entrance Foyer, Walk-In Closet(s)
- Pool features:Community
Parking
- Parking description:Asphalt Driveway
New listings near 2734 East Oakland Avenue #Apt E49
- New

 $1,350,000Active6 beds 4 baths4,660 sq. ft.
337 Sunset Ridge Court, Johnson City, TN 37615
MLS# 10002532Listed by: CENTURY 21 LEGACY - New
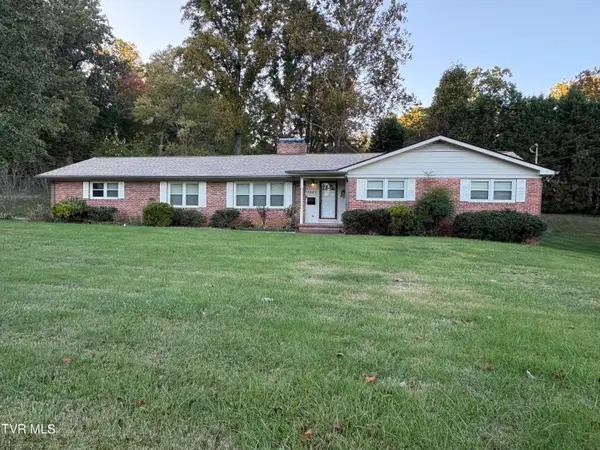 $360,000Active4 beds 2 baths2,058 sq. ft.
1301 East 11th Avenue, Johnson City, TN 37601
MLS# 10002527Listed by: CENTURY 21 LEGACY - New
 $589,900Active15.47 Acres
Tbd Mccray Road, Johnson City, TN 37615
MLS# 10002504Listed by: REALTY EXECUTIVES EAST TN REALTORS - New
 $279,500Active3 beds 2 baths1,568 sq. ft.
118 Trail Lane, Johnson City, TN 37615
MLS# 10002511Listed by: SUMMIT PROPERTIES - New
 $179,900Active2 beds 2 baths1,280 sq. ft.
2201 Cherokee Road #14, Johnson City, TN 37604
MLS# 10002488Listed by: PROPERTY EXECUTIVES JOHNSON CITY - New
 $379,500Active2 beds 2 baths1,676 sq. ft.
207 Hacker Martin Drive, Johnson City, TN 37615
MLS# 10002498Listed by: WEICHERT REALTORS SAXON CLARK KPT - New
 $235,000Active2 beds 1 baths1,008 sq. ft.
1008 Henry Street, Johnson City, TN 37601
MLS# 10002500Listed by: EPIQUE REALTY - New
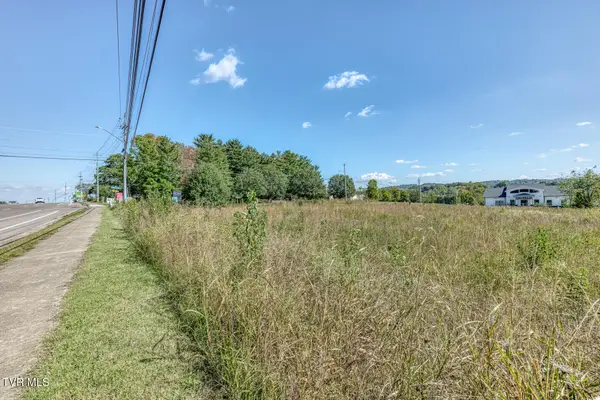 $1,350,000Active2.11 Acres
1022 Quality Circle, Johnson City, TN 37615
MLS# 10002447Listed by: THE ELITE TEAM AGENCY - New
 $374,900Active3 beds 2 baths2,150 sq. ft.
608 Pine Ridge Road, Johnson City, TN 37601
MLS# 10002448Listed by: RE/MAX PREFERRED - New
 $259,900Active3 beds 2 baths1,428 sq. ft.
330 Preservation Circle, Johnson City, TN 37601
MLS# 10002460Listed by: EXP REALTY, LLC


Protect your home and budget from life's surprises with an Assurant Home Warranty, backed by a partner that supports you through every step of homeownership. Explore Plans.
©2026 Century 21 Real Estate LLC. All rights reserved. CENTURY 21®, the CENTURY 21 Logo and C21® are service marks owned by Century 21 Real Estate LLC. Century 21 Real Estate LLC fully supports the principles of the Fair Housing Act and the Equal Opportunity Act. Each office is independently owned and operated. Listing information is deemed reliable but not guaranteed accurate.