
336 Cookie Loop, Johnson City, TN 37615
Local realty services provided by:CENTURY 21 Legacy
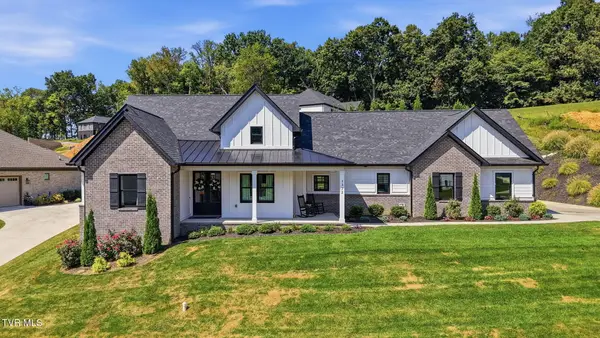
336 Cookie Loop,Johnson City, TN 37615
$449,000
- 4 Beds
- 3 Baths
- 2,804 sq. ft.
- Single family
- Active
Listed by: matthew mccrory
Office: exp realty, llc.
MLS#:10000695
Source:TNVA_MLS
Price summary
- Price:$449,000
- Price per sq. ft.:$160.13
- Monthly HOA dues:$37.5
About this home
Welcome to Keebler Meadows!
Fantastic financing opportunity! This home currently has an FHA loan at an attractive 4.99% interest rate that is assumable for a qualified buyer, subject to lender/FHA approval. Terms of the assumption can be negotiated. This could be an excellent opportunity to take advantage of a below-market interest rate compared with many current mortgage options.
The current owners are relocating because of a new job opportunity out of state.
This beautifully maintained Hanover floor plan offers a spacious, thoughtfully designed layout with modern finishes and plenty of room for everyday living and entertaining. Located in the desirable Keebler Meadows community in Johnson City, this home features an inviting open-concept main level with 9-foot ceilings and a comfortable flow between the kitchen, dining, and living spaces.
The well-appointed kitchen offers Shaker-style cabinetry, solid-surface countertops, a pantry, stainless steel Whirlpool appliances, and a large island with countertop seating. The main level also includes a convenient half bath and a versatile flex room that can easily serve as a home office, formal dining area, playroom, or additional living space.
Upstairs, a spacious loft provides additional room for a home office, media area, play space, or relaxing retreat. The primary suite features a private bathroom and walk-in closet, while three additional bedrooms share a full bathroom. A conveniently located upstairs laundry room adds to the home's functional design.
Additional features include Mohawk flooring, LED lighting throughout, Moen plumbing fixtures with anti-scald shower valves, architectural shingles, a rear concrete patio, and a Home Is Connected smart home package.
Whether you're looking for your first home, additional space for a growing household, or a home designed for easy everyday living, this floor plan offers a wonderful combination of comfort, functionality, and modern style. With an assumable FHA loan at 4.99%, this home offers an added financing advantage worth exploring....
Contact an agent
Home facts
- Year built:2025
- Subdivision & Development:Keebler Meadows
- Listing ID #:10000695
- Added:2 day(s) ago
- Updated:September 12, 2026 at 03:45 PM
Rooms and interior
- Bedrooms:4
- Total bathrooms:3
- Full bathrooms:2
- Half bathrooms:1
- Rooms Total:9
- Flooring:Carpet, Laminate, Vinyl
- Kitchen Description:Dishwasher, Disposal, Gas Range, Kitchen Island, Microwave, Pantry, Refrigerator, Solid Surface Counters
- Living area:2,804 sq. ft.
Heating and cooling
- Cooling:Central Air, Zoned
- Heating:Electric, Fireplace(s), Natural Gas
- Central air:Yes
Structure and exterior
- Year built:2025
- Building area:2,804 sq. ft.
- Lot area:0.17 Acres
- Architectural Style:Traditional
- Construction Materials:Concrete, Frame, Stone, Vinyl Siding
- Exterior Features:Porch, Rear Patio
- Foundation Description:Slab
Schools
- High school:Science Hill
- Middle school:Indian Trail
- Elementary school:Lake Ridge
Utilities
- Water:Public
- Sewer:Public Sewer
Finances and disclosures
- Price:$449,000
- Price per sq. ft.:$160.13
Features and amenities
- Appliances:Dishwasher, Microwave, Refrigerator
- Laundry features:Gas Dryer Hookup, Washer Hookup
- Amenities:Double Pane Windows, Entrance Foyer, Insulated Windows, Walk-In Closet(s), Window Treatments
- Smart home:Yes
Parking
- Parking description:Attached, Driveway
- Garage spaces:2
New listings near 336 Cookie Loop
- New
 $364,985Active4 beds 3 baths2,292 sq. ft.
3402 Linkwood Drive, Johnson City, TN 37601
MLS# 10000826Listed by: GAVIN LEONARD REALTY - New
 $395,000Active3 beds 2 baths2,552 sq. ft.
816 Wedgewood Road, Johnson City, TN 37604
MLS# 10000807Listed by: NORTH EAST TENNESSEE REAL ESTATE, LLC - New
 $69,900Active1.16 Acres
Tbd Knob Creek Road, Johnson City, TN 37604
MLS# 10000803Listed by: WESTBROOK LEGACY REALTY - New
 $349,900Active2 beds 2 baths1,280 sq. ft.
1055 Traders Walk, Johnson City, TN 37601
MLS# 10000790Listed by: KW JOHNSON CITY - New
 $699,900Active3 beds 3 baths2,059 sq. ft.
1322 Brumit, Johnson City, TN 37615
MLS# 10000784Listed by: FOUNDATION REALTY GROUP - Open Sat, 6 to 8pmNew
 $269,900Active3 beds 2 baths1,080 sq. ft.
909 Pine Grove Avenue, Johnson City, TN 37601
MLS# 10000755Listed by: THE WILSON AGENCY - New
 $249,900Active2 beds 3 baths1,200 sq. ft.
563 Boring Chapel Road #Apt 15, Johnson City, TN 37615
MLS# 10000759Listed by: BLUE RIDGE PROPERTIES - New
 $415,000Active4 beds 2 baths2,232 sq. ft.
512 Dalewood Road, Johnson City, TN 37601
MLS# 10000747Listed by: EPIQUE REALTY - New
 $212,900Active2 beds 2 baths1,474 sq. ft.
310 Hickory Bluff #310, Johnson City, TN 37601
MLS# 10000745Listed by: HURD REALTY, LLC  $695,000Active4 beds 3 baths3,100 sq. ft.
808 Country Club Court, Johnson City, TN 37601
MLS# 9994718Listed by: REMAX CHECKMATE, INC. REALTORS


Protect your home and budget from life's surprises with an Assurant Home Warranty, backed by a partner that supports you through every step of homeownership. Explore Plans.
©2026 Century 21 Real Estate LLC. All rights reserved. CENTURY 21®, the CENTURY 21 Logo and C21® are service marks owned by Century 21 Real Estate LLC. Century 21 Real Estate LLC fully supports the principles of the Fair Housing Act and the Equal Opportunity Act. Each office is independently owned and operated. Listing information is deemed reliable but not guaranteed accurate.