
3400 Sugartree Court, Johnson City, TN 37604
Local realty services provided by:CENTURY 21 Legacy
3400 Sugartree Court,Johnson City, TN 37604
$599,900
- 4 Beds
- 3 Baths
- 3,734 sq. ft.
- Single family
- Pending
Listed by: dave smith
Office: a team real estate professionals
MLS#:10002234
Source:TNVA_MLS
Price summary
- Price:$599,900
- Price per sq. ft.:$160.66
About this home
Welcome to 3400 Sugartree Court, a beautifully updated 4-bedroom, 2.5-bath brick home situated on a quiet cul-de-sac in a convenient Johnson City location.
Step inside to beautiful hardwood floors and a welcoming foyer highlighted by a classic staircase. To the right is a flexible den or home office, while the spacious formal dining room to the left leads directly into the heart of the home--the kitchen.
Renovated in 2025, the kitchen features granite countertops, tile backsplash, abundant cabinetry, newer stainless steel appliances, and an eat-in breakfast area. A new gas line was also installed for the dual-fuel convection oven, making this space especially appealing for anyone who enjoys cooking.
Just off the kitchen is a generous laundry area complete with a utility sink, second refrigerator, washer and dryer, additional storage, and convenient access to the garage. A second staircase from this area leads to the upstairs bonus room. The oversized two-car garage provides additional storage, while the large asphalt driveway offers plenty of extra parking for guests or multiple vehicles.
On the other side of the kitchen, the inviting family room features a gas fireplace with built-in shelving and cabinetry. From there, step into the sunroom surrounded by floor-to-ceiling windows and overlooking the private backyard.
The large, fenced, south-facing backyard offers plenty of room to relax, entertain, garden, or simply enjoy the outdoors. Garden enthusiasts will appreciate the established fruit trees and plants, including 2 apple trees, 3 peach trees, 4 fig trees, a Stella cherry tree, elderberry, mulberry and blackberry bushes, and a kiwi vine. With its southern exposure, the yard also provides an excellent opportunity for a vegetable garden.
Upstairs are four bedrooms and two full baths, including a primary suite with private bath and three additional generously sized bedrooms served by a second full bathroom. Built-ins, side closets, and additional storage areas provide plenty of room to keep everything organized.
Recent improvements add even more value, including a new HVAC system with an upstairs heat pump and air handler, plus a downstairs A/C unit and new gas furnace, new electrical panels, and fresh paint throughout.
The home also includes two refrigerators, dual-fuel convection oven, microwave, dishwasher, washer and dryer, with the gas fireplace remaining as well.
Conveniently located near Johnson City's shopping, dining, medical facilities, schools, and major roadways, while still offering the quieter setting of a cul-de-sac, 3400 Sugartree Court combines classic character, thoughtful updates, generous living space, and a fantastic backyard. Roof was replaced in 2021.
Schedule your private showing today!
All information is deemed reliable but should be verified by buyer or buyer's agent....
Contact an agent
Home facts
- Year built:1985
- Subdivision & Development:Roundtree
- Listing ID #:10002234
- Added:7 day(s) ago
- Updated:October 24, 2026 at 08:34 AM
Rooms and interior
- Bedrooms:4
- Total bathrooms:3
- Full bathrooms:2
- Half bathrooms:1
- Rooms Total:9
- Flooring:Carpet, Ceramic Tile, Hardwood
- Kitchen Description:Convection Oven, Dishwasher, Disposal, Eat-in Kitchen, Gas Range, Granite Counters, Microwave, Refrigerator
- Basement Description:Crawl Space
- Living area:3,734 sq. ft.
Heating and cooling
- Cooling:Ceiling Fan(s), Heat Pump
- Heating:Fireplace(s), Heat Pump
Structure and exterior
- Year built:1985
- Building area:3,734 sq. ft.
- Architectural Style:Colonial, Traditional
- Construction Materials:Brick
- Exterior Features:Front Patio, Rear Patio
- Foundation Description:Block
Schools
- High school:Science Hill
- Middle school:Liberty Bell
- Elementary school:Towne Acres
Utilities
- Water:Public
- Sewer:Public Sewer
Finances and disclosures
- Price:$599,900
- Price per sq. ft.:$160.66
Features and amenities
- Appliances:Dishwasher, Microwave, Refrigerator, Washer
- Laundry features:Dryer, Electric Dryer Hookup, Washer, Washer Hookup
- Amenities:Built-in Features, Double Pane Windows, Eat-in Kitchen, Entrance Foyer, Insulated Windows, Utility Sink, Walk-In Closet(s), Window Treatments
Parking
- Parking description:Asphalt Driveway, Attached, Driveway, Garage Door Opener
- Garage spaces:2
New listings near 3400 Sugartree Court
- New
 $589,900Active15.47 Acres
Tbd Mccray Road, Johnson City, TN 37615
MLS# 10002504Listed by: REALTY EXECUTIVES EAST TN REALTORS - New
 $279,500Active3 beds 2 baths1,568 sq. ft.
118 Trail Lane, Johnson City, TN 37615
MLS# 10002511Listed by: SUMMIT PROPERTIES - New
 $179,900Active2 beds 2 baths1,280 sq. ft.
2201 Cherokee Road #14, Johnson City, TN 37604
MLS# 10002488Listed by: PROPERTY EXECUTIVES JOHNSON CITY - New
 $379,500Active2 beds 2 baths1,676 sq. ft.
207 Hacker Martin Drive, Johnson City, TN 37615
MLS# 10002498Listed by: WEICHERT REALTORS SAXON CLARK KPT - New
 $235,000Active2 beds 1 baths1,008 sq. ft.
1008 Henry Street, Johnson City, TN 37601
MLS# 10002500Listed by: EPIQUE REALTY - New
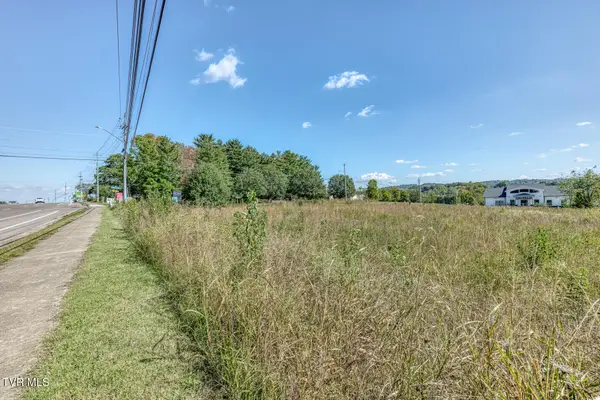 $1,350,000Active2.11 Acres
1022 Quality Circle, Johnson City, TN 37615
MLS# 10002447Listed by: THE ELITE TEAM AGENCY - New
 $374,900Active3 beds 2 baths2,150 sq. ft.
608 Pine Ridge Road, Johnson City, TN 37601
MLS# 10002448Listed by: RE/MAX PREFERRED - New
 $259,900Active3 beds 2 baths1,428 sq. ft.
330 Preservation Circle, Johnson City, TN 37601
MLS# 10002460Listed by: EXP REALTY, LLC - New
 $779,900Active4 beds 3 baths3,063 sq. ft.
677 Douglas Shed Road, Johnson City, TN 37615
MLS# 10002463Listed by: KW JOHNSON CITY - New
 $575,000Active3 beds 2 baths2,157 sq. ft.
601 Hales Chapel Road, Johnson City, TN 37615
MLS# 10002466Listed by: BERKSHIRE HATHAWAY GREG COX REAL ESTATE


Protect your home and budget from life's surprises with an Assurant Home Warranty, backed by a partner that supports you through every step of homeownership. Explore Plans.
©2026 Century 21 Real Estate LLC. All rights reserved. CENTURY 21®, the CENTURY 21 Logo and C21® are service marks owned by Century 21 Real Estate LLC. Century 21 Real Estate LLC fully supports the principles of the Fair Housing Act and the Equal Opportunity Act. Each office is independently owned and operated. Listing information is deemed reliable but not guaranteed accurate.