3609 Kimrod Drive, Johnson City, TN 37601
Local realty services provided by:CENTURY 21 Legacy
3609 Kimrod Drive,Johnson City, TN 37601
$299,900
- 3 Beds
- 2 Baths
- 2,523 sq. ft.
- Single family
- Pending
Listed by: gail gouge, matt lorencen
Office: foundation realty group
MLS#:9999430
Source:TNVA_MLS
Price summary
- Price:$299,900
- Price per sq. ft.:$118.87
About this home
Great Location! This charming 3-bedroom home features a warm and inviting main level with a beautiful stone fireplace, vaulted ceilings, and exposed beams that add tons of character. The main level offers one bedroom for added convenience, while upstairs you'll find two additional bedrooms and a spacious loft overlooking the living area. A unique layout with plenty of charm and a great location!
Contact an agent
Home facts
- Year built:1974
- Subdivision & Development:Timberlake
- Listing ID #:9999430
- Added:3 day(s) ago
- Updated:August 16, 2026 at 08:09 AM
Rooms and interior
- Bedrooms:3
- Total bathrooms:2
- Full bathrooms:2
- Rooms Total:6
- Flooring:Carpet, Laminate, Tile
- Kitchen Description:Dishwasher, Eat-in Kitchen, Laminate Counters, Microwave, Range, Refrigerator
- Living area:2,523 sq. ft.
Heating and cooling
- Cooling:Central Air
- Heating:Central, Electric
- Central air:Yes
Structure and exterior
- Year built:1974
- Building area:2,523 sq. ft.
- Lot area:0.28 Acres
- Architectural Style:Bungalow, Cabin, Cottage
- Construction Materials:Vinyl Siding
- Exterior Features:Front Patio, Patio
- Foundation Description:Slab
Schools
- High school:Science Hill
- Middle school:Indian Trail
- Elementary school:Lake Ridge
Utilities
- Water:Public
- Sewer:Public Sewer
Finances and disclosures
- Price:$299,900
- Price per sq. ft.:$118.87
Features and amenities
- Appliances:Dishwasher, Microwave, Range, Refrigerator
- Laundry features:Electric Dryer Hookup, Washer Hookup
- Amenities:Double Pane Windows, Eat-in Kitchen
Parking
- Parking description:Asphalt Driveway
New listings near 3609 Kimrod Drive
- New
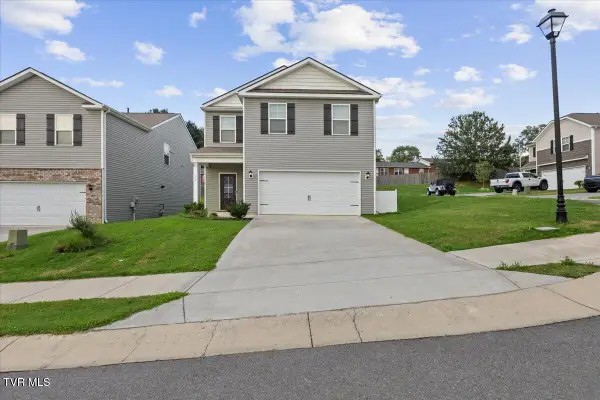 $369,900Active4 beds 3 baths1,821 sq. ft.
53 Thread Lane, Johnson City, TN 37604
MLS# 9999564Listed by: EXP REALTY, LLC 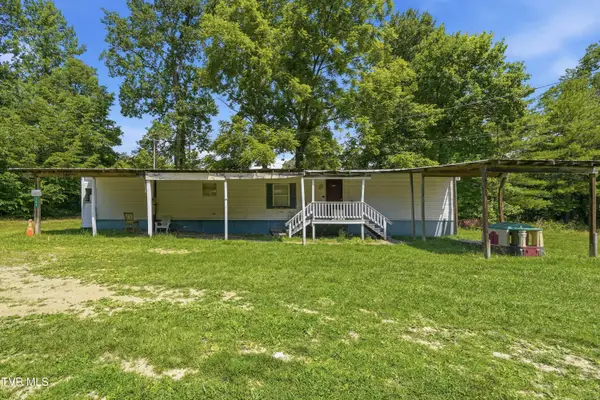 $124,900Pending2 beds 2 baths1,296 sq. ft.
128 Cedar Creek Road, Johnson City, TN 37615
MLS# 9999558Listed by: HURD REALTY, LLC- New
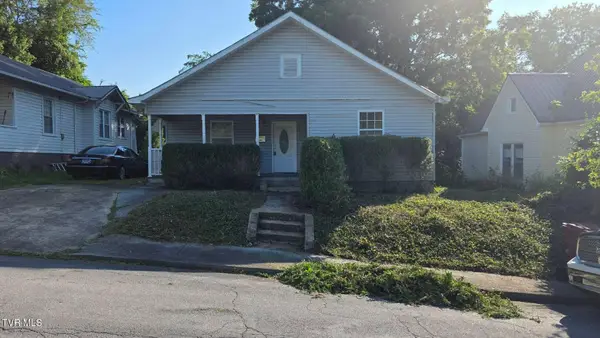 $92,000Active3 beds 1 baths1,008 sq. ft.
1414 Virginia Street, Johnson City, TN 37604
MLS# 9999559Listed by: BLACKWELL REALTY & AUCTION - New
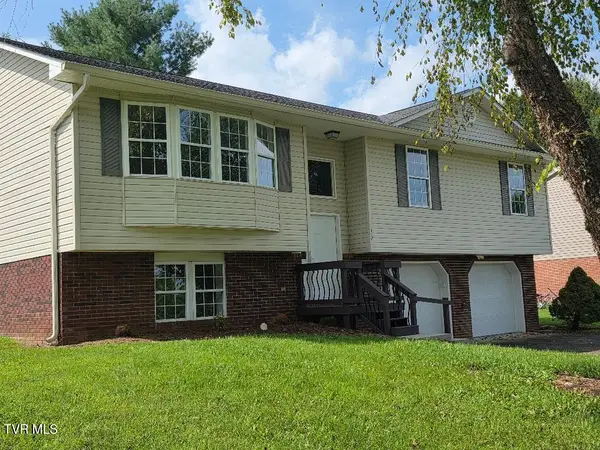 $379,900Active3 beds 3 baths2,046 sq. ft.
331 Gray Station Road, Johnson City, TN 37615
MLS# 9999555Listed by: REALTY SOLUTIONS - New
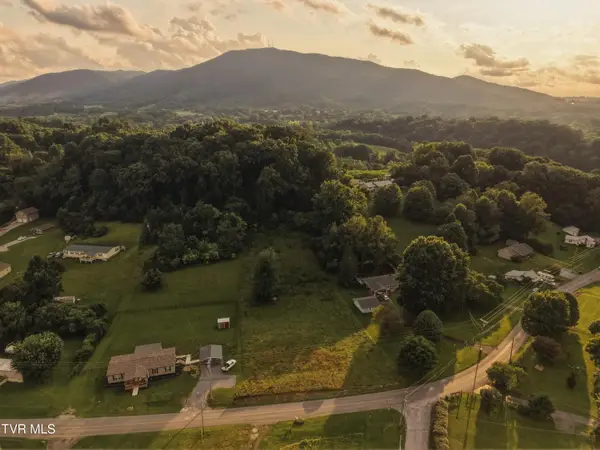 $110,000Active2.17 Acres
178 Rock House Road, Johnson City, TN 37601
MLS# 9999557Listed by: HURD REALTY, LLC - New
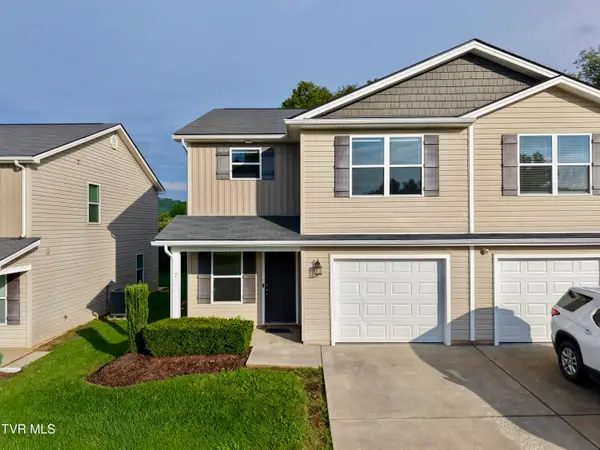 $249,000Active3 beds 3 baths1,515 sq. ft.
2927 Watauga Road #Unit 3, Johnson City, TN 37601
MLS# 9999544Listed by: PROPERTY ADVISORS - New
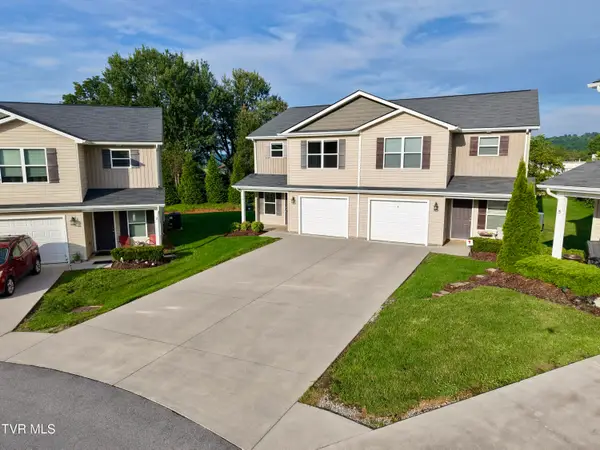 $249,900Active3 beds 3 baths1,515 sq. ft.
2927 Watauga Road #7, Johnson City, TN 37601
MLS# 9999546Listed by: PROPERTY ADVISORS - New
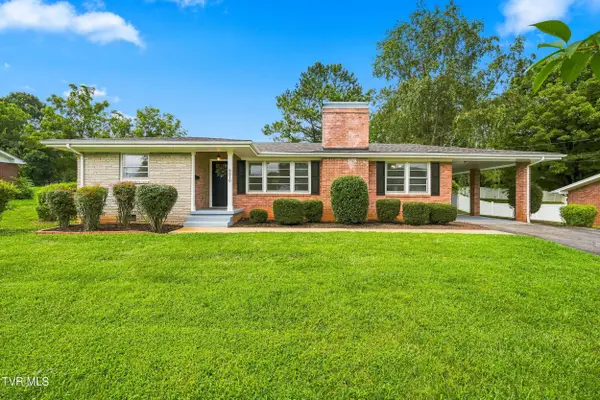 $284,900Active3 beds 2 baths1,490 sq. ft.
2210 Wyndale Road, Johnson City, TN 37604
MLS# 9999548Listed by: REAL BROKER - New
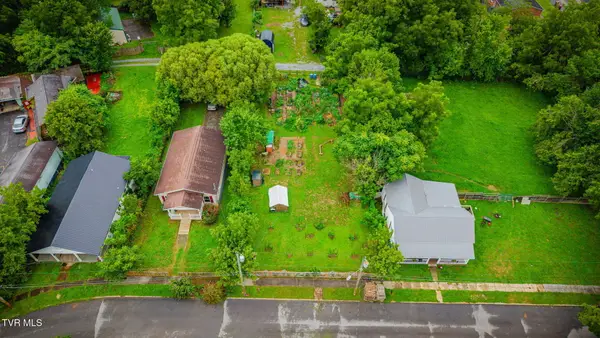 $72,000Active0.25 Acres
1208 & 1/2 Claiborne Street, Johnson City, TN 37601
MLS# 9999524Listed by: HURD REALTY, LLC - New
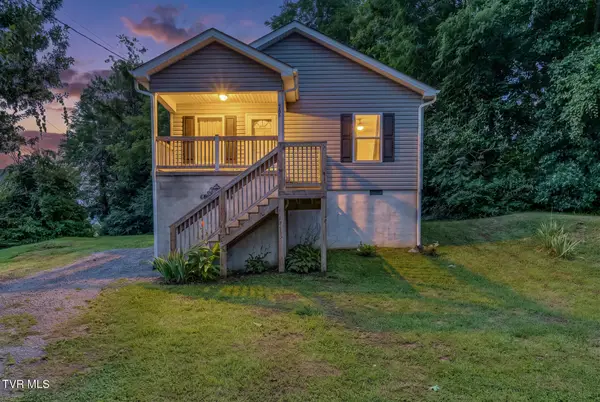
 $245,000Active3 beds 1 baths1,092 sq. ft.
1701 Carter Avenue, Johnson City, TN 37604
MLS# 9999491Listed by: CENTURY 21 LEGACY


Protect your home and budget from life's surprises with an Assurant Home Warranty, backed by a partner that supports you through every step of homeownership. Explore Plans.
©2026 Century 21 Real Estate LLC. All rights reserved. CENTURY 21®, the CENTURY 21 Logo and C21® are service marks owned by Century 21 Real Estate LLC. Century 21 Real Estate LLC fully supports the principles of the Fair Housing Act and the Equal Opportunity Act. Each office is independently owned and operated. Listing information is deemed reliable but not guaranteed accurate.