1701 Carter Avenue, Johnson City, TN 37604
Local realty services provided by:CENTURY 21 Legacy
1701 Carter Avenue,Johnson City, TN 37604
$245,000
- 3 Beds
- 1 Baths
- 1,092 sq. ft.
- Single family
- Active
Listed by:
 Allison Elliott(423) 794 - 7339CENTURY 21 Legacy
Office: century 21 legacy
MLS#:9999491
Source:TNVA_MLS
Price summary
- Price:$245,000
- Price per sq. ft.:$224.36
About this home
Welcome home to this bright, clean, and welcoming one-level home built in 2022. Offering the perfect combination of newer construction, energy efficiency, and everyday convenience, this home is located right in the heart of Johnson City with easy access to shopping, restaurants, schools, healthcare, downtown, and more.
Inside, you'll find 3 bedrooms, 1 full bathroom, and almost 1100 finished square feet with a functional floor plan designed for comfortable everyday living. The home offers a cozy living room, a dedicated kitchen and dining area with ample cabinet and countertop space, and an easy layout for cooking and dining.
Designed with accessibility in mind, the home features wider hallways and doorways that provide added ease of movement throughout the home. The covered front porch offers the perfect place to enjoy your morning coffee or unwind at the end of the day.
The spacious yard provides more outdoor space than you might expect for an in-town location, with room for a garden, pets, or play area. Additional features include low-maintenance vinyl siding, R-38 blown fiberglass attic insulation for added energy efficiency, and a large walk-in crawlspace/basement area offering generous storage space.
If you're looking for a move-in ready home with modern finishes, easy one-level living, and a convenient Johnson City location, this home is worth a look.
Some photos have been virtually staged to help illustrate the potential use and layout of the space.
All information taken from seller and public records. Buyer/Buyer's agent to verify all information....
Contact an agent
Home facts
- Year built:2022
- Subdivision & Development:Ridgeland
- Listing ID #:9999491
- Added:1 day(s) ago
- Updated:August 13, 2026 at 11:55 PM
Rooms and interior
- Bedrooms:3
- Total bathrooms:1
- Full bathrooms:1
- Rooms Total:5
- Flooring:Luxury Vinyl
- Kitchen Description:Electric Range, Refrigerator
- Basement Description:Crawl Space
- Living area:1,092 sq. ft.
Heating and cooling
- Cooling:Central Air
- Heating:Heat Pump
- Central air:Yes
Structure and exterior
- Year built:2022
- Building area:1,092 sq. ft.
- Architectural Style:Cottage
- Construction Materials:Vinyl Siding
- Exterior Features:Covered, Front porch, Side Porch
Schools
- High school:Science Hill
- Middle school:Liberty Bell
- Elementary school:Woodland Elementary
Utilities
- Water:Public
- Sewer:Public Sewer
Finances and disclosures
- Price:$245,000
- Price per sq. ft.:$224.36
Features and amenities
- Appliances:Electric Range, Refrigerator
- Laundry features:Electric Dryer Hookup, Washer Hookup
Parking
- Parking description:Driveway, Gravel Driveway
New listings near 1701 Carter Avenue
- New
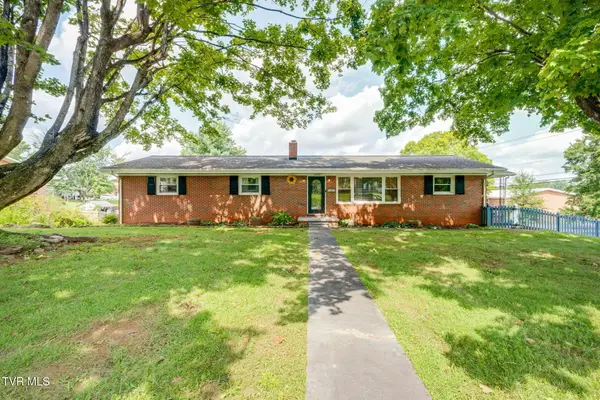
 $409,900Active4 beds 3 baths2,594 sq. ft.
2400 Larkspur Drive, Johnson City, TN 37604
MLS# 9999484Listed by: CENTURY 21 LEGACY FORT HENRY - New
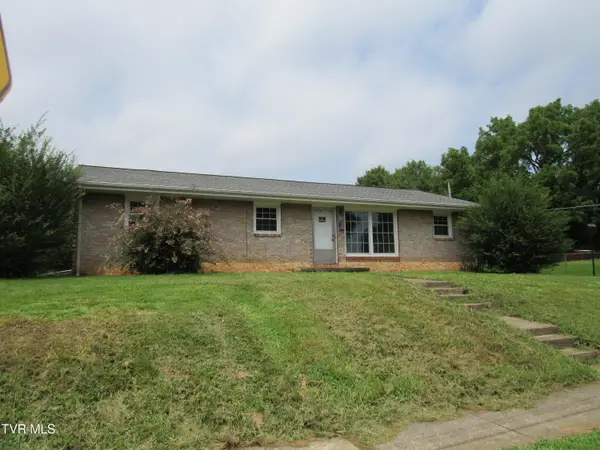 $149,900Active3 beds 1 baths1,479 sq. ft.
200 West Chilhowie Avenue, Johnson City, TN 37604
MLS# 9999480Listed by: CENTURY 21 LEGACY - New
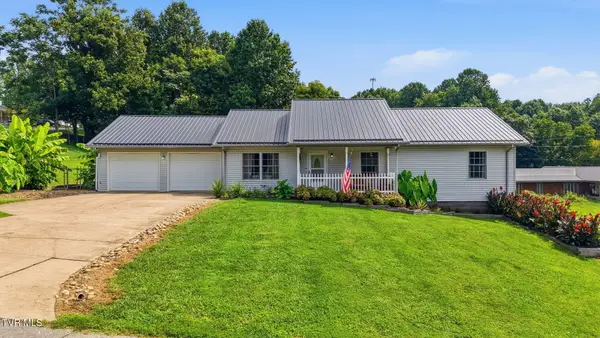 $385,000Active3 beds 2 baths1,269 sq. ft.
182 Young Road, Johnson City, TN 37604
MLS# 9999462Listed by: REAL BROKER - New
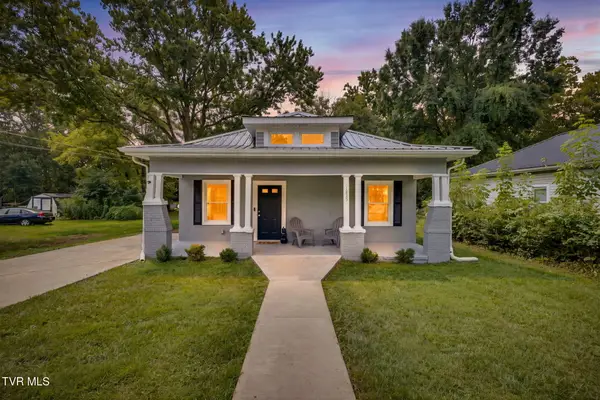 $235,000Active3 beds 2 baths1,421 sq. ft.
1825 Mary Street, Johnson City, TN 37604
MLS# 9999464Listed by: HURD REALTY, LLC - New
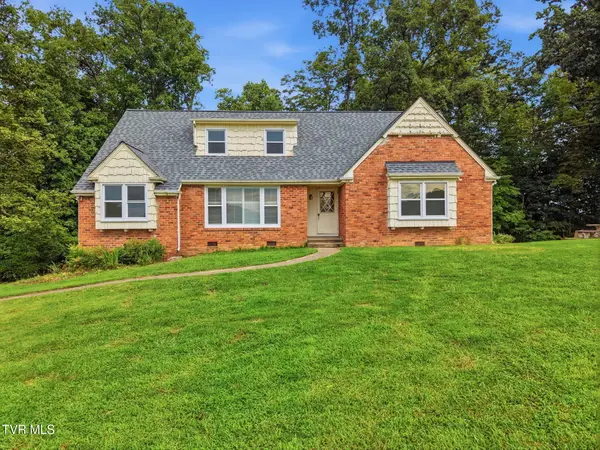 $478,000Active4 beds 4 baths2,940 sq. ft.
216 Chickasaw Street, Johnson City, TN 37604
MLS# 9999465Listed by: KW JOHNSON CITY - New
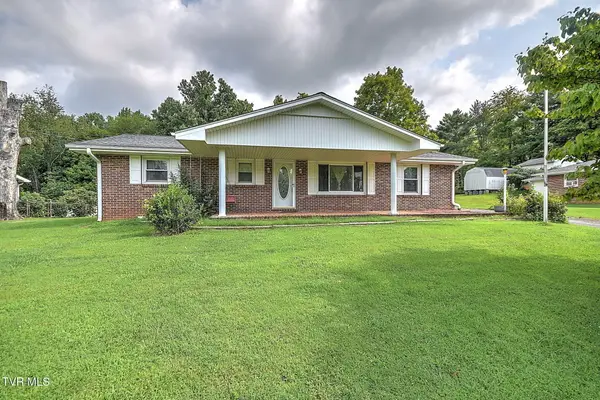 $359,900Active4 beds 2 baths2,986 sq. ft.
106 Ben Wood Road, Johnson City, TN 37601
MLS# 9999458Listed by: CENTURY 21 LEGACY - New
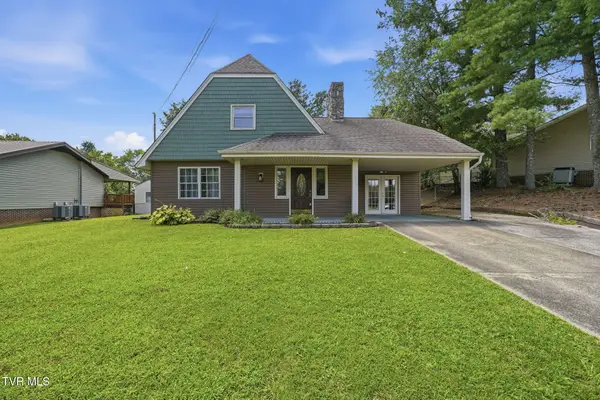 $299,900Active3 beds 2 baths2,523 sq. ft.
3609 Kimrod Drive, Johnson City, TN 37601
MLS# 9999430Listed by: FOUNDATION REALTY GROUP - New
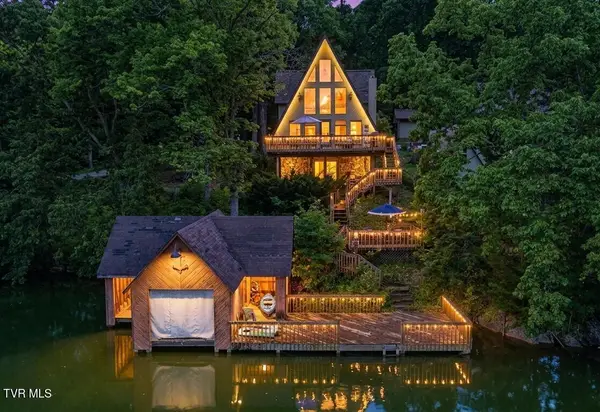 $465,000Active2 beds 2 baths1,690 sq. ft.
113 Peninsula Drive, Johnson City, TN 37615
MLS# 9999418Listed by: KW JOHNSON CITY - New
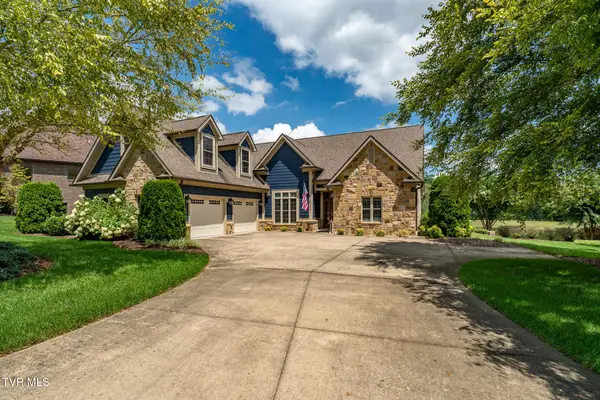 $899,000Active4 beds 3 baths3,158 sq. ft.
2050 Sawyers Pond Drive, Johnson City, TN 37604
MLS# 9999406Listed by: BERKSHIRE HATHAWAY GREG COX REAL ESTATE


Protect your home and budget from life's surprises with an Assurant Home Warranty, backed by a partner that supports you through every step of homeownership. Explore Plans.
©2026 Century 21 Real Estate LLC. All rights reserved. CENTURY 21®, the CENTURY 21 Logo and C21® are service marks owned by Century 21 Real Estate LLC. Century 21 Real Estate LLC fully supports the principles of the Fair Housing Act and the Equal Opportunity Act. Each office is independently owned and operated. Listing information is deemed reliable but not guaranteed accurate.