400 Sunset #Apt L55, Johnson City, TN 37604
Local realty services provided by:CENTURY 21 Legacy
400 Sunset #Apt L55,Johnson City, TN 37604
$209,900
- 2 Beds
- 2 Baths
- 1,080 sq. ft.
- Single family
- Active
Listed by: michael baker
Office: greater impact realty erwin
MLS#:9999385
Source:TNVA_MLS
Price summary
- Price:$209,900
- Price per sq. ft.:$194.35
- Monthly HOA dues:$150
About this home
Welcome to 400 Sunset Drive, Unit L55! This charming end-unit brick townhouse-style condo offers comfortable, low-maintenance living in a convenient Johnson City location just minutes from the mall, shopping, dining, medical facilities, and everything the city has to offer.
The main level features a spacious living area with doors leading directly to the back patio, providing a great spot to relax, entertain, or enjoy the outdoors. A convenient half bath is also located on the main level.
Upstairs, you'll find two bedrooms with a full bathroom conveniently situated between them. As an end unit, this condo offers added privacy while still providing all the benefits of easy condo living.
Whether you're looking for a primary residence, a low-maintenance home, or an investment opportunity, this centrally located Johnson City property is ready for its next owner. Schedule your private showing today!
Buyer/Buyer's Agent to verify all information.
Contact an agent
Home facts
- Year built:1989
- Subdivision & Development:Hermitage Manor
- Listing ID #:9999385
- Added:4 day(s) ago
- Updated:August 15, 2026 at 06:59 PM
Rooms and interior
- Bedrooms:2
- Total bathrooms:2
- Full bathrooms:1
- Half bathrooms:1
- Rooms Total:6
- Flooring:Carpet, Hardwood, Vinyl
- Living area:1,080 sq. ft.
Heating and cooling
- Cooling:Central Air
- Heating:Central
- Central air:Yes
Structure and exterior
- Year built:1989
- Building area:1,080 sq. ft.
- Construction Materials:Brick
- Exterior Features:Rear Patio
Schools
- High school:Science Hill
- Middle school:Liberty Bell
- Elementary school:Towne Acres
Utilities
- Water:Public
- Sewer:Public Sewer
Finances and disclosures
- Price:$209,900
- Price per sq. ft.:$194.35
Features and amenities
- Laundry features:Electric Dryer Hookup, Washer Hookup
- Amenities:Double Pane Windows
New listings near 400 Sunset #Apt L55
- New
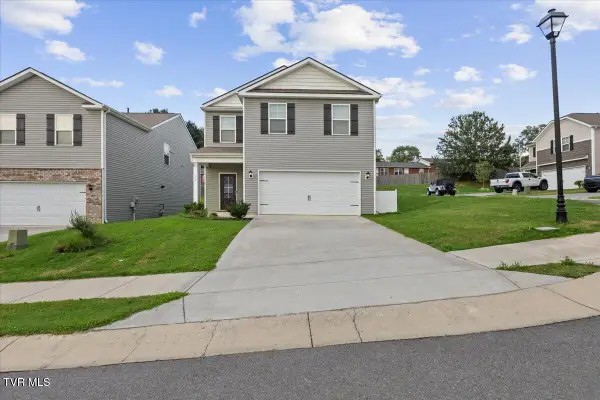 $369,900Active4 beds 3 baths1,821 sq. ft.
53 Thread Lane, Johnson City, TN 37604
MLS# 9999564Listed by: EXP REALTY, LLC 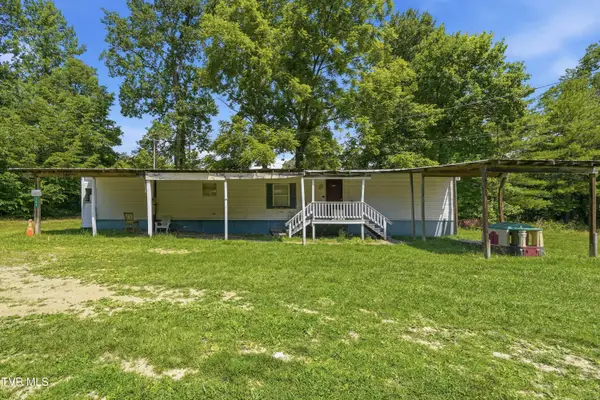 $124,900Pending2 beds 2 baths1,296 sq. ft.
128 Cedar Creek Road, Johnson City, TN 37615
MLS# 9999558Listed by: HURD REALTY, LLC- New
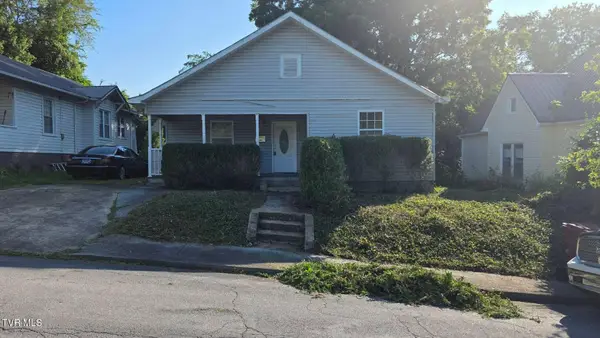 $92,000Active3 beds 1 baths1,008 sq. ft.
1414 Virginia Street, Johnson City, TN 37604
MLS# 9999559Listed by: BLACKWELL REALTY & AUCTION - New
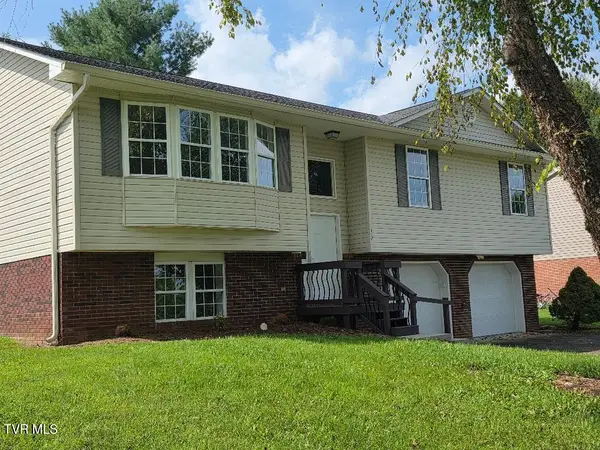 $379,900Active3 beds 3 baths2,046 sq. ft.
331 Gray Station Road, Johnson City, TN 37615
MLS# 9999555Listed by: REALTY SOLUTIONS - New
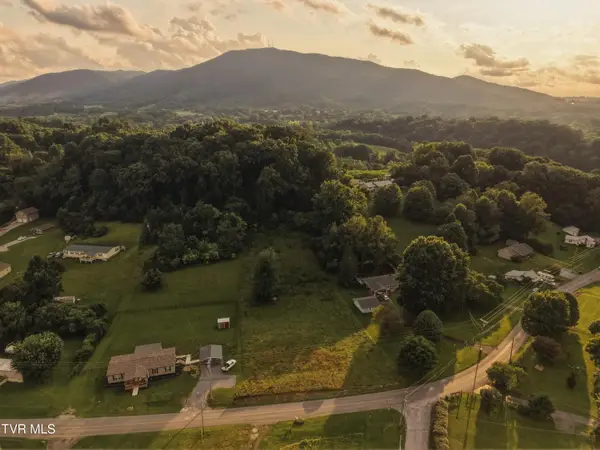 $110,000Active2.17 Acres
178 Rock House Road, Johnson City, TN 37601
MLS# 9999557Listed by: HURD REALTY, LLC - New
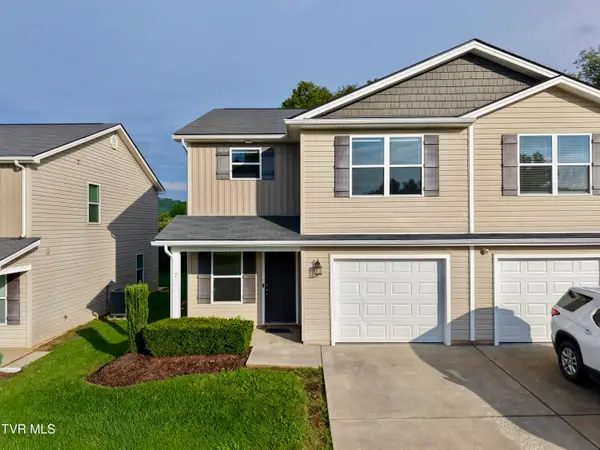 $249,000Active3 beds 3 baths1,515 sq. ft.
2927 Watauga Road #Unit 3, Johnson City, TN 37601
MLS# 9999544Listed by: PROPERTY ADVISORS - New
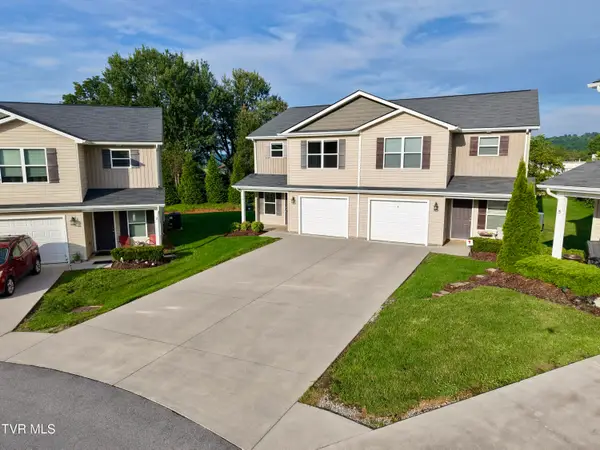 $249,900Active3 beds 3 baths1,515 sq. ft.
2927 Watauga Road #7, Johnson City, TN 37601
MLS# 9999546Listed by: PROPERTY ADVISORS - New
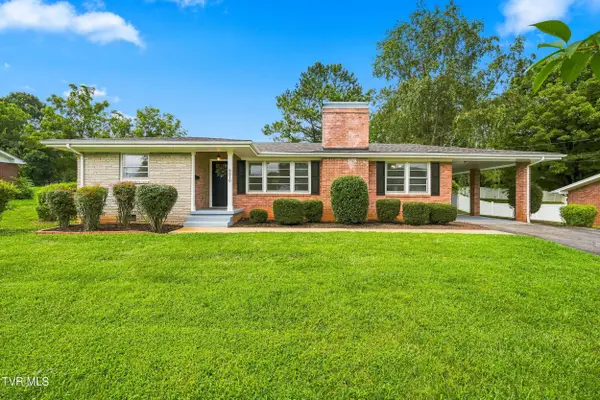 $284,900Active3 beds 2 baths1,490 sq. ft.
2210 Wyndale Road, Johnson City, TN 37604
MLS# 9999548Listed by: REAL BROKER - New
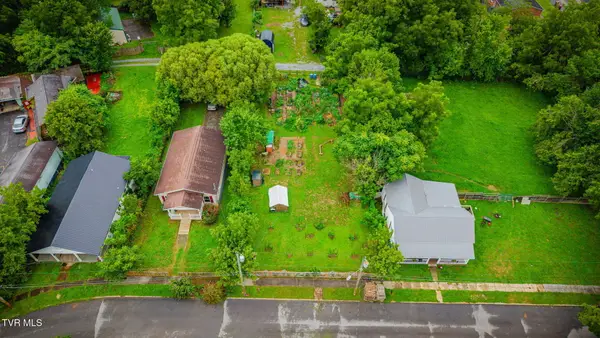 $72,000Active0.25 Acres
1208 & 1/2 Claiborne Street, Johnson City, TN 37601
MLS# 9999524Listed by: HURD REALTY, LLC - New
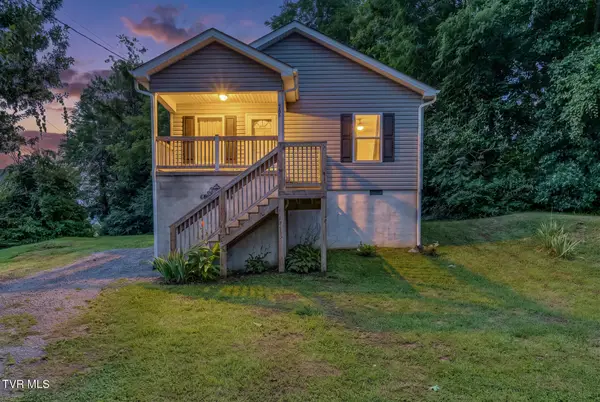
 $245,000Active3 beds 1 baths1,092 sq. ft.
1701 Carter Avenue, Johnson City, TN 37604
MLS# 9999491Listed by: CENTURY 21 LEGACY


Protect your home and budget from life's surprises with an Assurant Home Warranty, backed by a partner that supports you through every step of homeownership. Explore Plans.
©2026 Century 21 Real Estate LLC. All rights reserved. CENTURY 21®, the CENTURY 21 Logo and C21® are service marks owned by Century 21 Real Estate LLC. Century 21 Real Estate LLC fully supports the principles of the Fair Housing Act and the Equal Opportunity Act. Each office is independently owned and operated. Listing information is deemed reliable but not guaranteed accurate.