
403 East 8th Avenue, Johnson City, TN 37601
Local realty services provided by:CENTURY 21 Legacy
403 East 8th Avenue,Johnson City, TN 37601
$264,900
- 2 Beds
- 2 Baths
- 1,288 sq. ft.
- Single family
- Pending
Listed by: lisa elliott
Office: crye-leike realtors
MLS#:10002195
Source:TNVA_MLS
Price summary
- Price:$264,900
- Price per sq. ft.:$205.67
About this home
Charm and character await you in this historic home with extensive updates await in this inviting 2 bedroom 2 FULL bath home in Johnson City! Completely renovated approximately 2 years ago, this former 3 bedroom 1 bath home was thoughtfully reconfigured to create a more comfortable layout with the convivence of a 2nd full bathroom.
The updated kitchen features granite countertops, a island for extra storage and seating. New cabinetry as well as brand new range, dishwasher and refrigerator installed also during the renovation all about 2 yrs old. Vinyl plank flooring through out and ceramic tile in bathrooms. Marbled tile shower in the primary fresh paint throughout, exposed ceiling beams, chandelier lighting and a cozy living room fireplace bring warmth and character to the home.
The renovation also included new plumbing, HVAC, and ductwork. The roof was replaced in late 2023 early 2024 along with new asphalt driveway.
Enjoy your morning coffee on the front or side wrap around porch, complete with railings or unwind on the recently built platform deck outside the backdoor , offering space for seating and grilling.
Whether you are purchasing your 1st home, looking to downsize, or seeking a manageable home for a child going to college or working in Johnson City, this home deserves a look. Close to 26 and downtown amenities. Schedule your showing today! Buyers and buyers agents to verify all information....
Contact an agent
Home facts
- Year built:1920
- Subdivision & Development:Hunter-Brown Add
- Listing ID #:10002195
- Added:7 day(s) ago
- Updated:October 24, 2026 at 08:34 AM
Rooms and interior
- Bedrooms:2
- Total bathrooms:2
- Full bathrooms:2
- Rooms Total:4
- Flooring:Laminate, Tile
- Kitchen Description:Dishwasher, Granite Counters, Kitchen Island, Solid Surface Counters
- Basement Description:Dirt Floor, Exterior Entry
- Living area:1,288 sq. ft.
Heating and cooling
- Cooling:Ceiling Fan(s), Heat Pump
- Heating:Heat Pump
Structure and exterior
- Year built:1920
- Building area:1,288 sq. ft.
- Architectural Style:Contemporary, Historic
- Construction Materials:Brick, Vinyl Siding
- Exterior Features:Covered, Front porch, Porch, Side Porch, Wrap Around
- Foundation Description:Block
Schools
- High school:Science Hill
- Middle school:Indian Trail
- Elementary school:North Side
Utilities
- Water:Public
- Sewer:Public Sewer
Finances and disclosures
- Price:$264,900
- Price per sq. ft.:$205.67
Features and amenities
- Appliances:Dishwasher
- Laundry features:Electric Dryer Hookup, Washer Hookup
- Amenities:Double Pane Windows, Insulated Windows, Open Floorplan, Remodeled, Restored
Parking
- Parking description:Asphalt Driveway, Driveway
New listings near 403 East 8th Avenue
- New
 $589,900Active15.47 Acres
Tbd Mccray Road, Johnson City, TN 37615
MLS# 10002504Listed by: REALTY EXECUTIVES EAST TN REALTORS - New
 $279,500Active3 beds 2 baths1,568 sq. ft.
118 Trail Lane, Johnson City, TN 37615
MLS# 10002511Listed by: SUMMIT PROPERTIES - New
 $179,900Active2 beds 2 baths1,280 sq. ft.
2201 Cherokee Road #14, Johnson City, TN 37604
MLS# 10002488Listed by: PROPERTY EXECUTIVES JOHNSON CITY - New
 $379,500Active2 beds 2 baths1,676 sq. ft.
207 Hacker Martin Drive, Johnson City, TN 37615
MLS# 10002498Listed by: WEICHERT REALTORS SAXON CLARK KPT - New
 $235,000Active2 beds 1 baths1,008 sq. ft.
1008 Henry Street, Johnson City, TN 37601
MLS# 10002500Listed by: EPIQUE REALTY - New
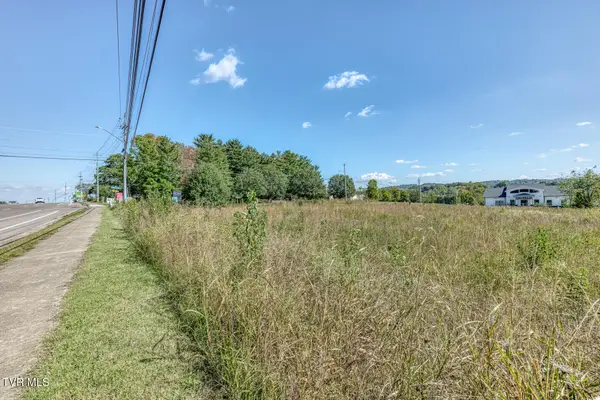 $1,350,000Active2.11 Acres
1022 Quality Circle, Johnson City, TN 37615
MLS# 10002447Listed by: THE ELITE TEAM AGENCY - New
 $374,900Active3 beds 2 baths2,150 sq. ft.
608 Pine Ridge Road, Johnson City, TN 37601
MLS# 10002448Listed by: RE/MAX PREFERRED - New
 $259,900Active3 beds 2 baths1,428 sq. ft.
330 Preservation Circle, Johnson City, TN 37601
MLS# 10002460Listed by: EXP REALTY, LLC - New
 $779,900Active4 beds 3 baths3,063 sq. ft.
677 Douglas Shed Road, Johnson City, TN 37615
MLS# 10002463Listed by: KW JOHNSON CITY - New
 $575,000Active3 beds 2 baths2,157 sq. ft.
601 Hales Chapel Road, Johnson City, TN 37615
MLS# 10002466Listed by: BERKSHIRE HATHAWAY GREG COX REAL ESTATE


Protect your home and budget from life's surprises with an Assurant Home Warranty, backed by a partner that supports you through every step of homeownership. Explore Plans.
©2026 Century 21 Real Estate LLC. All rights reserved. CENTURY 21®, the CENTURY 21 Logo and C21® are service marks owned by Century 21 Real Estate LLC. Century 21 Real Estate LLC fully supports the principles of the Fair Housing Act and the Equal Opportunity Act. Each office is independently owned and operated. Listing information is deemed reliable but not guaranteed accurate.