
494 Okolona Road, Johnson City, TN 37601
Local realty services provided by:CENTURY 21 Legacy
494 Okolona Road,Johnson City, TN 37601
$449,000
- 3 Beds
- 2 Baths
- 2,055 sq. ft.
- Single family
- Pending
Listed by:
 Mark Trent(423) 440 - 2201CENTURY 21 Legacy
Office: century 21 legacy fort henry
MLS#:9997942
Source:TNVA_MLS
Price summary
- Price:$449,000
- Price per sq. ft.:$181.05
About this home
Beautifully Updated Home on Nearly an Acre in Johnson City. Welcome to 494 Okolona Road, a beautifully updated 3-bedroom, 1.5 bath home offering 2,055 square feet of living space on approximately 0.92 acre. This home blends classic character with an impressive list of major updates already completed. The sellers have replaced the old cast iron pipes, installed a septic line, updated the electrical with new breakers, replumbed the upstairs and downstairs, replaced all 20 windows, added new exterior doors and storm doors, and much more. Inside, you'll find a refreshed kitchen featuring added cabinetry, quartz countertops, tile backsplash, new faucet, and a new stove with an air fryer. The upstairs bathroom has also been beautifully updated with a tiled shower, new vanity, new toilet, and updated fixtures. The entire interior was repainted in 2024, and all light fixtures have been replaced. Major exterior improvements include a 2022 shingle roof, a metal rib roof over the side porch with a 40-year warranty, 6-inch gutters, French drains, updated side porch and columns, outdoor lighting, landscaping with metal edging, and a spacious 20x20 wood deck perfect for relaxing or entertaining. An 8x12 storage building provides extra space for tools, lawn equipment, or storage. This is a rare opportunity to own a charming home with many of the expensive updates already done for you. For a showing at your convenience, contact a REALTOR® today!...
Contact an agent
Home facts
- Year built:1934
- Subdivision & Development:Not In Subdivision
- Listing ID #:9997942
- Added:21 day(s) ago
- Updated:July 31, 2026 at 07:52 AM
Rooms and interior
- Bedrooms:3
- Total bathrooms:2
- Full bathrooms:1
- Half bathrooms:1
- Rooms Total:7
- Flooring:Hardwood
- Kitchen Description:Electric Range, Microwave
- Basement Description:Gravel Floor
- Living area:2,055 sq. ft.
Heating and cooling
- Cooling:Heat Pump
- Heating:Heat Pump
Structure and exterior
- Year built:1934
- Building area:2,055 sq. ft.
- Lot area:0.92 Acres
- Architectural Style:Traditional
- Construction Materials:Plaster, Vinyl Siding
- Exterior Features:Back, Covered, Deck, Front porch, Side Porch
Schools
- High school:Happy Valley
- Middle school:Happy Valley
- Elementary school:Happy Valley
Utilities
- Water:Public
- Sewer:Septic Tank
Finances and disclosures
- Price:$449,000
- Price per sq. ft.:$181.05
Features and amenities
- Appliances:Electric Range, Microwave
- Laundry features:Electric Dryer Hookup, Washer Hookup
- Amenities:Double Pane Windows, Insulated Windows
Parking
- Parking description:Gravel Driveway
New listings near 494 Okolona Road
- New
 $199,900Active2.34 Acres
Tbd Plymouth Road, Johnson City, TN 37601
MLS# 9998906Listed by: KW JOHNSON CITY - New
 $65,000Active2 beds 1 baths1,074 sq. ft.
1315 East Myrtle Avenue, Johnson City, TN 37601
MLS# 9998903Listed by: GREATER IMPACT REALTY JONESBOROUGH - New
 $375,000Active4 beds 4 baths1,740 sq. ft.
201 Tamassee Drive, Johnson City, TN 37601
MLS# 9998905Listed by: KW JOHNSON CITY - New
 $350,000Active3 beds 3 baths1,762 sq. ft.
1848 Todd Drive, Johnson City, TN 37604
MLS# 9998889Listed by: HURD REALTY, LLC - New
 $215,000Active5.82 Acres
907 Cedar Grove Road, Johnson City, TN 37601
MLS# 9998872Listed by: THE ELITE TEAM AGENCY - New
 $225,000Active3 beds 2 baths1,176 sq. ft.
2111 East Watauga Avenue, Johnson City, TN 37601
MLS# 9998875Listed by: RE/MAX PREFERRED - New
 $460,000Active2 beds 3 baths2,212 sq. ft.
1259 Willow Springs Drive, Johnson City, TN 37604
MLS# 9998865Listed by: GREATER IMPACT REALTY JONESBOROUGH - New
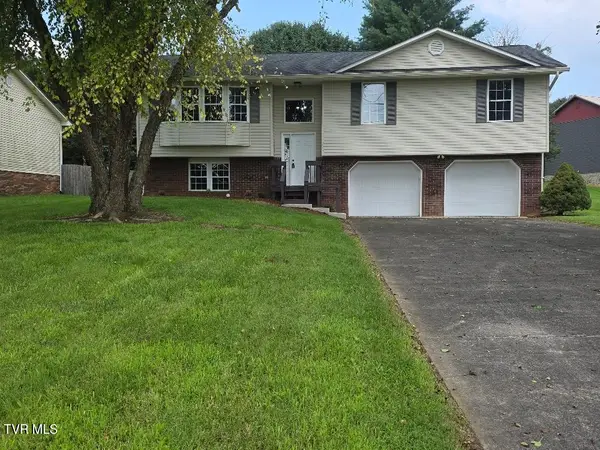 $399,000Active3 beds 3 baths1,396 sq. ft.
331 Gray Station Road, Johnson City, TN 37615
MLS# 9998851Listed by: REALTY SOLUTIONS - New
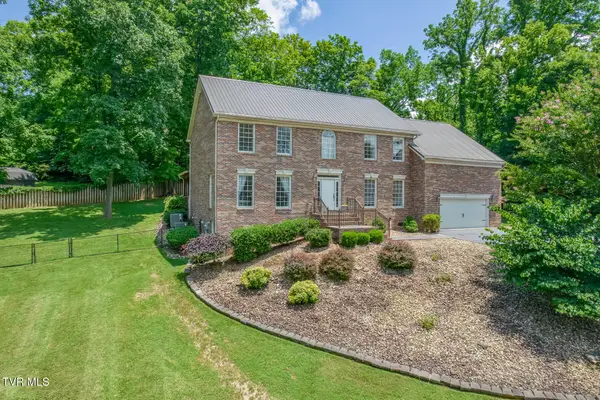 $769,000Active5 beds 4 baths3,845 sq. ft.
260 Willmary Road, Piney Flats, TN 37686
MLS# 9998858Listed by: BERKSHIRE HATHAWAY GREG COX REAL ESTATE - New
 $299,900Active3 beds 2 baths1,746 sq. ft.
1312 Adobe Drive, Johnson City, TN 37601
MLS# 9998824Listed by: THE ADDINGTON AGENCY BRISTOL


Protect your home and budget from life's surprises with an Assurant Home Warranty, backed by a partner that supports you through every step of homeownership. Explore Plans.
©2026 Century 21 Real Estate LLC. All rights reserved. CENTURY 21®, the CENTURY 21 Logo and C21® are service marks owned by Century 21 Real Estate LLC. Century 21 Real Estate LLC fully supports the principles of the Fair Housing Act and the Equal Opportunity Act. Each office is independently owned and operated. Listing information is deemed reliable but not guaranteed accurate.